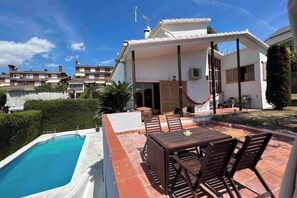
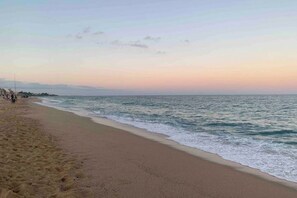
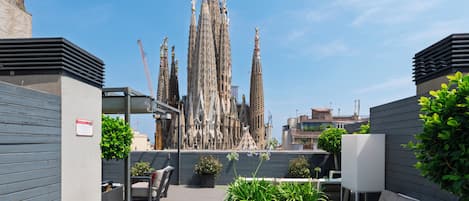
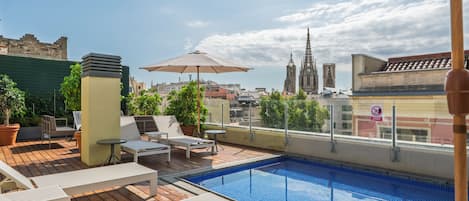
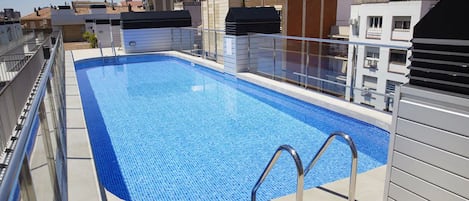
Family home featuring a private pool, garden, porch, and terrace with views of Barcelona, 5 minutes from the beach and 20 minutes from the city. 1
30 m² spread over 4 floors; including the garden, the total area is 340 m². The first floor features a spacious dining/living room, kitchen, laundry room, and half-bath. On the next floor is the master suite with a bathroom featuring a semicircular bathtub. The top floor has 2 large bedrooms with double beds and a bathroom.
It has parking for 2 cars. Pets are allowed.
It’s a very quiet neighborhood—no cars, no noise. You can hear the birds singing. You can get there by taking bus 808, which leaves from downtown Barcelona and drops you off 500 meters from the house. You can walk to the town, which takes about 15 minutes. By car, take the C32 highway, exit 86 (El Masnou-Alella-Teià).
A family home where you can enjoy the private pool, the garden, porch, and terrace with views of Barcelona, 5 minutes from the beach and 20 minutes from the city.
130 m² spread over 4 floors; including the garden, the total area is 340 m². The first floor features a spacious dining/living room, kitchen, laundry room, and half-bath. On the next floor is the master suite with a bathroom featuring a semicircular bathtub.
The top floor has 2 large bedrooms with double beds and a bathroom. It has parking for 2 cars. Pets are allowed.
The Space
A house with four sides and four floors.
The main entrance features a large garden with a lawn, a white pine tree, an olive tree, dwarf palm trees, and a cypress tree. At the main entrance to the house, there is a table with a bench and two chairs for enjoying a drink in the shade. The dining room/living room opens onto the porch, which has a large table and four chairs, as well as a small table with benches for children; it has a parasol because the sun shines there at midday, and there is also a barbecue.
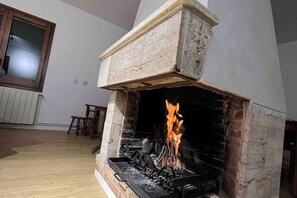
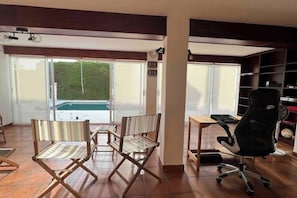
The house was renovated in 2021; the interior is all new and features composite hardwood flooring. The first floor is an open-concept space with a spacious living/dining room featuring four windows overlooking the pool and the porch, as well as air conditioning. The fireplace separates the dining room from the living room, which is very well-lit.
The kitchen is spacious and includes a dishwasher and air conditioning.
There is an utility room with a washer and dryer that opens onto the pool. The kitchen opens onto a nook with a table and two chairs, and downstairs there is a large private pool 2.10 meters deep with a spacious multipurpose area in front.
The covered parking area accommodates two cars, and the uncovered area at the entrance to the parking area can accommodate two more cars.
On the second floor is the master suite, featuring a 2-meter Japanese-style bed and two windows overlooking the garden, and it has air conditioning. The hallway, with 6 closets (3 of which are mirrored), leads to a full bathroom with a semicircular bathtub and a spacious shower.
The third floor has two double bedrooms. All have built-in closets and ceiling fans. One bedroom has a 1.50-cm bed, and the other has a 135-cm bed.
These two bedrooms share a bathroom with a shower. Both well-lit bedrooms open onto a terrace with views of Barcelona.
Amenities and Common Areas
You have access to all the rooms and spaces described above.
The pool and parking lot are private.
Registration details
HUTB-070358