Hele ferieboligen

Stables, Batheaston - sleeps 6 guests in 3 bedrooms

Bildegalleri av Stables, Batheaston - sleeps 6 guests in 3 bedrooms

TV og peis
TV og peis
3 soverom, skrivebord, strykejern/-brett og reiseseng for barn
Innvendig
Spiseområde

Anmeldelser

9,2 av 10 –
Fantastisk

Hele ferieboligen

3 soverom2 badPlass til 6 personer123 m²

Populære fasiliteter

  • Kjøkken
  • Vaskemaskin
  • Tørketrommel
  • Wi-fi inkludert
  • Uteplass
  • Parkering

Velg datoer for å se priser

Om dette overnattingsstedet

Stables, Batheaston - sleeps 6 guests in 3 bedrooms

  • The Stables is approached down a wooded driveway that leads to a large, dedicated parking area and steps down to the rear of the property. The Stables has fantastic views over the property's rooftop towards mature trees and the Avon Valley below. It is a secluded, country retreat yet is only 5 miles from Bath and less than a mile from the centre of the village of Batheaston.

    Descend the steps from the parking area to a lovely, private garden and patio that wraps around the side of the cottage to the front. To the side is the small Summer House, with a lawn, overhanging mature trees and garden seating. (A gate in the side garden leads to a path and the owner's private residence.) At the front of the cottage is a second lawn with a patio running the length of the cottage and down the middle of the lawn where there is a charcoal barbecue. The garden can also be accessed via French doors from the Living Room. To the side of the parking area is a private all-weather tennis court. Guests must seek permission on arrival from the owners to use the court.

    Ground Floor


    The whole ground floor area has polished limestone tiles and rugs and is heated via underfloor heating.
    Utility Room:
    Guests enter the Stables through the back door into the handy Utility Room where there is a freezer, washing machine, dryer, sink, ironing and cleaning facilities and plenty of space to keep shoes, walking boots and other outdoor gear.

    Cloakroom:
    Sitting between the Utility Room and Dining-Living Room is a separate downstairs toilet with a mirror and washbasin.

    Living/Dining Room:
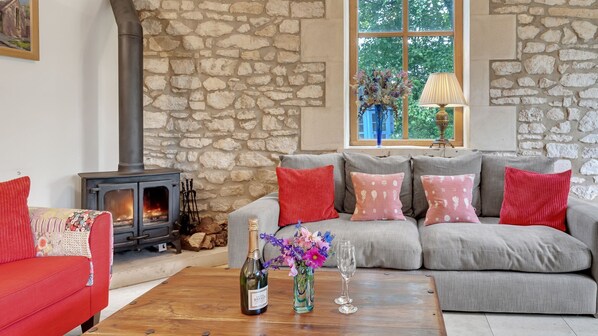
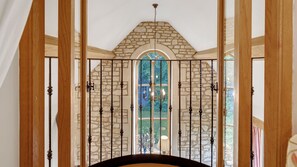
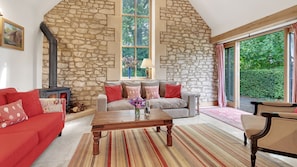
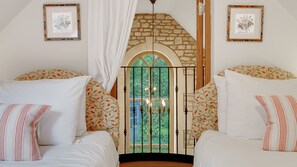
    The cosy yet spacious open-plan living-dining and kitchen area features a fabulously tall, arched window set in a stunning Cotswold stone wall. The living area is furnished with a large woodburner stove, two sofas, an armchair, and a smart TV and coffee table. Local area information leaflets, maps and walking guides are provided for guests to use during their stay. French windows open out from the living area to the garden and patio, making outdoor entertaining easy and appealing. Overlooking the living area is the twin bedroom's unusual Juliet balcony, with a handmade, wrought iron railing - a unique spot to have a drink or morning cuppa!

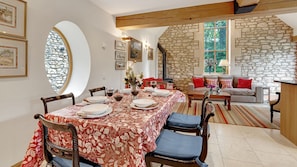
    The dining area, with its pretty port-hole window, is furnished with a long, rectangular table, comfortably seating up to six guests, and an antique dresser filled with crockery, glasses and table accessories.

    Kitchen Area:
    The farmhouse-style kitchen is fully equipped and features a large preparation area, a double sink overlooking the lovely garden, a wonderful red Aga oven, an electric oven (not shown in photos), a dishwasher, coffee machine, and all the pans, bakeware and preparation equipment needed to cook every meal during a stay.

    Front Hall:
    The original entrance hallway - between the open-plan living-dining area and Bedroom 1 - is brightly lit with a desk and lamp making it an ideal place to sit and work or plan a day's outing.

    Bedroom One - Master Bedroom:
    The downstairs en-suite master bedroom looks out over the garden and features exposed oak beams and timbers, a king-size double bed with bedside tables and reading lamps, a walk-in wardrobe, an antique tallboy dresser with drawers and an antique dressing table with a triple mirror. The beautiful, polished limestone floor with underfloor heating has two lovely cosy rugs on either side of the bed.

    En-suite:
    The light and bright master bedroom's en-suite bathroom features a wet room-style walk-in shower, a full-size bath, toilet and washbasin.

    First Floor


    A carpeted staircase with a banister leads up to Bedroom Two and Three and the family shower room.
    At the top of the stairs is a large landing with an armchair positioned in just the right spot for enjoying the sunshine streaming through the Velux window, plus a door out to steps leading up to the parking area.

    Bedroom Two:
    The cottage's second bedroom has a beautiful exposed stone wall and features a king-size bed with bedside tables and reading lamps, an armchair, chest of drawers, hanging rail and plenty of hooks to hang extra coats or bath robes. A Velux window with a blind looks out to the rear of the property.

    Bedroom Three:
    This delightful twin bedroom features double doors opening onto a unique Juliet balcony, overlooking the living area below. The bedroom is furnished with two single beds, bedside tables and lamps, an antique chest of drawers, a hanging rail and has a Velux window with a blind with a view over the parking area and onto the adjoining woodland. (Please note: The height of the Juliet balcony is safety-standard. The doors to the balcony can be locked to prevent young children from using it.)

    Family Shower Room:
    The shower room features step-in, wet room style shower with a seat, a washbasin with a vanity unit and mirror, and a toilet. A Velux window with frosted glass opens out over the rooftops.

    Outside


    The Stables has a beautifully tranquil outdoor space with a wraparound lawn and patio with garden furniture to relax on, a large picnic table for al fresco dining, a bistro table and a garden bench. The garden is completely private, with a 10ft high wall to one side and a waist-high wall at the far end with views out across mature treetops and onto the Avon Valley. The Summer House in the side garden can be used for bicycle storage. Guests may use the all-weather tennis court, located beside the parking area, by arrangement on arrival with the owner. (Please bring own racquets and balls.) Head up to the parking area and along the driveway to the main road where you will find public footpaths that lead out across the stunning surrounding countryside.

Overnattingsstedets fasiliteter

Internett

  • Tilgjengelig i cottagen: wi-fi (inkludert)

Parkering og transport

  • Parkering på stedet

Kjøkken

  • Brødrister
  • Fryser
  • Kaffetrakter/tekoker
  • Kjøkkenutstyr
  • Kjøleskap
  • Komfyrtopp
  • Mikrobølgeovn
  • Oppvaskmaskin
  • Stekeovn

Bespisning

  • Spisebord

Soverom

  • 3 soverom
  • Sengetøy

Bad

  • 2 private bad
  • Badekar
  • Badekåper
  • Dusj
  • Håndklær (inkludert)
  • Hårføner

Oppholdsområder

  • Peis
  • Spisebord
  • Stue
  • Vedovn

Underholdning

  • Spill
  • TV

Utendørsområder

  • Grill
  • Hage
  • Møblert terrasse
  • Utemøbler
  • Utendørs underholdningsområde

Klesvask

  • Vaskemaskin
  • Vaskeritjenester

Arbeidsområder

  • Skrivebord

Komfort

  • Oppvarming

Kjæledyr

  • Ingen kjæledyr tillatt

Tilgjengelighetstilpasning

  • Gulvtepper i fellesområdene
  • Røykfritt overnattingssted

Tjenester og bekvemmeligheter

  • Strykejern/-brett

Beliggenhet

  • I en landsby
  • I landlige omgivelser

Opplevelser

  • Tennis
  • Sykling i nærheten

Sikkerhetstiltak

  • Karbonmonoksidalarm (verten har oppgitt at det finnes en karbonmonoksidalarm på overnattingsstedet)
  • Røykvarsler (verten har oppgitt at det finnes en røykvarsler på overnattingsstedet)
  • Førstehjelpsskrin
  • Brannslukningsapparat

Generelt

  • Boenhetens størrelse: 123 kvadratmeter
  • Hage

Lignende overnattingssteder

Regler

Innsjekking

Innsjekking fra kl. 16.00
Kontaktløs innsjekking er tilgjengelig
Minstealder for innsjekking er 18 år

Utsjekking

Utsjekking før kl. 10.00

Spesielle innsjekkingsinstruksjoner

Du får en e-post fra verten med instruksjoner for innsjekking og utsjekking
Informasjon fra overnattingsstedet kan bli oversatt ved hjelp av automatiserte oversettelsesverktøy

Kjæledyr

Kjæledyr er ikke tillatt

Barn og ekstrasenger

Barn er velkomne

Arrangementer

Ingen arrangementer tillatt

Røyking

Røyking er ikke tillatt

Viktig informasjon

Viktig å vite

Dette overnattingsstedet forvaltes av en profesjonell vert, og overnattingsvirksomheten er knyttet til vedkommendes bransje, bedrift eller yrke.
Det kan pålegges avgifter for ekstra personer, og denne avgiften kan variere avhengig av overnattingsstedets egne regler
Legitimasjon med bilde utstedt av offentlig myndighet samt kredittkort, debetkort eller depositum i kontanter kan være påkrevd ved innsjekking, i tilfelle det skulle oppstå uforutsette utgifter
Spesielle forespørsler avhenger av tilgjengelighet ved innsjekking og kan koste ekstra. Spesielle forespørsler kan ikke garanteres oppfylt
Det er ikke tillatt å arrangere fester eller andre arrangementer på stedet
Verten har oppgitt at det finnes en karbonmonoksidalarm på overnattingsstedet
Verten har oppgitt at det finnes en røykvarsler på overnattingsstedet
Overnattingsstedet har sikkerhetstiltak som brannslukningsapparat og førstehjelpsskrin
Dette overnattingsstedet administreres gjennom vår samarbeidspartner Vrbo. Du får en e-post fra Vrbo med en link til en Vrbo-konto der du kan endre eller avbestille bestillingen din.
Hvis du avbestiller oppholdet ditt, er du underlagt vertens avbestillingsregler. I henhold til EUs forskrifter om forbrukerrett gjelder ikke angreretten ved bestilling av overnattingssted.

Om området

Denne hytta ligger i landlige omgivelser i Bath. Et par lokale landemerker er Bath Assembly Rooms (herskapshus) og Queens Square, mens Recreation Ground og Thermae Bath Spa kan friste med morsomme aktiviteter. Reiser du med barn? Da bør du ikke gå glipp av Bath Sports and Leisure Centre og Chapel kunstsenter. Benytt også sjansen til å bli med på spennende utendørsaktiviteter som sykling mens du er her. Se vår reiseguide til Bath
Se flere landsteder i Bath
Kart
Batheaston, Bath and North East Somerset

Hva som finnes i nærheten

  • Kennet & Avon Canal
    Kennet & Avon Canal
    5 min kjøring - 3.4 km
  • American Museum in Britain (det amerikanske museum i storbritania)
    American Museum in Britain (det amerikanske museum i storbritania)
    10 min kjøring - 7.8 km
  • University of Bath
    University of Bath
    11 min kjøring - 8.4 km
  • Royal Crescent
    Royal Crescent
    12 min kjøring - 7.0 km
  • Theatre Royal Bath
    Theatre Royal Bath
    12 min kjøring - 7.0 km

Transport

  • Avoncliff Station - 14 min kjøring
  • Bristol internasjonale flyplass (BRS) - 58 min kjøring

Restauranter

  • Lime Tree
    11 min kjøring
  • 4W Café
    13 min kjøring
  • Robbie's Plaice
    19 min gange
  • Starbucks
    12 min kjøring
  • Sports Café
    11 min kjøring

Ofte stilte spørsmål

Er det tillatt med kjæledyr på Stables, Batheaston - sleeps 6 guests in 3 bedrooms?

Nei, kjæledyr er ikke tillatt på dette overnattingsstedet.

Hvor mye koster det å parkere på Stables, Batheaston - sleeps 6 guests in 3 bedrooms?

Overnattingsstedet har parkeringsplass.

Når kan man sjekke inn på Stables, Batheaston - sleeps 6 guests in 3 bedrooms?

Innsjekkingen begynner kl. 16.00.

Når må man sjekke ut på Stables, Batheaston - sleeps 6 guests in 3 bedrooms?

Utsjekkingstidspunktet er kl. 10.00.

Hvor ligger Stables, Batheaston - sleeps 6 guests in 3 bedrooms?

Denne cottagen er familievennlig og ligger i landlige omgivelser i Bath og 5 kilometer unna Kennet & Avon Canal og University of Bath. Dessuten ligger Bath Sports and Leisure Centre og Chapel kunstsenter kun 10 kilometer unna.

Anmeldelser av Stables, Batheaston - sleeps 6 guests in 3 bedrooms