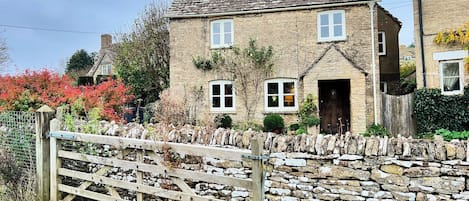
Located in the Recency spa town of Cheltenham, Sandford House is a bright, sophisticated haven for groups of eight. This central home features a variety of inviting living areas for socialising, complemented by spacious private bedrooms that offer a restful escape after a day out in Cheltenham.
Thoughtfully arranged for a seamless stay, the ground floor boasts a magnificent kitchen and dining area which offers effortless access to the south-facing garden through expansive bi-fold doors. This modern kitchen is designed to welcome each member of your party to gather and prepare meals over a drink, with more than enough space for evening chats over dinner that stretch long into the night.
Adding to the ground floor is the inviting living room, a comfortable and peaceful space to relax over a quiet cup of tea or a film.
The ground floor office is a sophisticated addition, fitted with a practical desk and shelves filled with vintage board games, while the downstairs shower room serves as an ideal spot to freshen up when other bathrooms are occupied.
The upper floor offers four spacious bedrooms for all eight guests. To the left sits the master bedroom with an en suite and a charming double. Straight ahead lies the family bathroom, which is conveniently positioned to serve bedrooms three and four. To the right, you will find a flexible en suite bedroom that can be arranged as a super king or a twin, along with a final comfortable double.
The outdoor space is a glorious south-facing garden and a true suntrap. The paved area offers enough seating to enjoy a BBQ, or a coffee as the morning stretches ahead.Ground Floor
The front door opens into a welcoming hallway. This practical entrance is well-equipped for group stays, featuring dedicated wardrobes, drawers, and a shoe cupboard.
Shower Room
Immediately accessible from the hall is a convenient shower room containing a toilet, basin, shower, and heated towel rail.
Office
Straight ahead from the front door is the home office, a sophisticated space featuring a desk for remote work, a sofa, and shelving stocked with vintage board games.
Kitchen/Dining Area
The heart of the home is the expansive open-plan kitchen and dining area, located to the left of the stairs and also accessible via the study. This modern space features a central island with bar stools, a wine cooler, an induction hob, oven, combi-oven, toaster, kettle, coffee machine, boiling water tap, and an American-style fridge-freezer. The dining area comfortably seats eight and features impressive bi-fold doors that bring the outdoors in. Central to this space are two comfortable armchairs and a coffee table opposite the island.
Utility Room
Past the staircase, the hallway leads to a fully equipped utility room with a washing machine, tumble dryer, ironing board, and iron.
Living Room
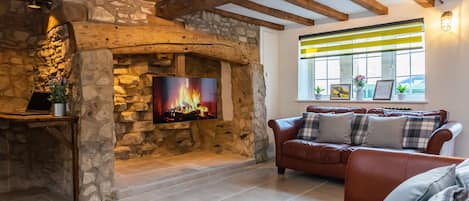
To the right of the utility room lies the living room, a light-filled space designed for relaxation with two sofas, two armchairs, a Smart TV, and stylish feature shelving with a central electric fireplace, coffee tables, and lamps.First Floor
Bedroom One
Located to the far left, this room features a king-sized bed, bedside tables with lamps, a chest of drawers, two armchairs, and a TV. It boasts a luxurious, large en suite with a freestanding bathtub, a walk-in shower, toilet, basin, heated towel rail, vintage chair, and mirrored wardrobes.
Bedroom Two
Situated to the far right, this versatile room offers a super-king bed that can be configured as a twin. This bedroom is furnished with bedside tables with lamps, a mirror, a chest of drawers, and built-in wardrobes. It includes its own en suite with a shower, toilet, basin, heated towel rail, cupboard, and electric mirror.
Bedroom Three
Located to the left of the stairs, this room is furnished with a double bed, bedside tables with lamps, a mirror, and a wardrobe.
Bedroom Four
Positioned to the right of the stairs, this room is furnished with a double bed, bedside tables with lamps, a mirror, and a wardrobe.
Outside
The enclosed rear garden is a private sanctuary accessible via the kitchen's bi-fold doors or a side gate to the right. A paved area features a dining table and chairs for four, perfect for a morning coffee or an evening BBQ. While the lawn is framed by trees and planted borders.
Point of Note:
Book with us to get exclusive discounts to top attractions and experiences.
Please note, if you would like bedroom two to be arranged as twin beds, please clarify this on the booking form.
Please be aware that the kitchen tap is a boiling water tap, so do take care when washing your hands.
Sandford House is one of our pet-free properties and therefore dogs and other pets are not permitted.