

Hele ferieboligen
Spacious Family Home with Multiple Living Areas
Bildegalleri av Spacious Family Home with Multiple Living Areas
Populære fasiliteter
- Kjøkken
- Vaskemaskin
- Uteplass
Velg datoer for å se priser
Om dette overnattingsstedet
Spacious Family Home with Multiple Living Areas
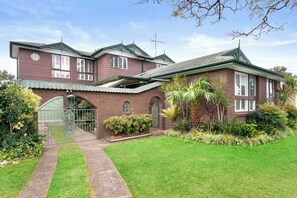
- Spread across two generous levels, this spacious family home in Baulkham Hills offers room for everyone to spread out — multiple living areas, five bedrooms, and a private backyard setting make it well suited to larger groups and families. A wide entry, sun-filled lounge, and a big open living and dining zone set the tone for easy, relaxed living.
Upstairs, a dedicated rumpus room gives the household a second retreat space, while the main bedroom's walk-in robe and generous proportions add a touch of everyday comfort. Outside, a covered patio, verandah, and established gardens make the most of the quiet residential block.
**Please note: the in-ground pool is currently under maintenance and is not available for guest use during your stay, and the carport is off-limits due to minor maintenance work expected to continue until the end of October. We appreciate your understanding**
✔ Two-Storey Family Home — 5 Bedrooms
✔ Multiple Living Areas, Including Upstairs Rumpus Room
✔ Covered Patio, Verandah
✔ Home Office / Study Nook
✔ Bar Area
✔ Smart TV
✔ In-Home Laundry
★ LOCATION ★
Baulkham Hills is a leafy, family-friendly suburb in Sydney's Hills District, close to major shopping, dining, and transport connections.
✔ Castle Towers Shopping Centre, Castle Hill — short drive
✔ Norwest Business Park & dining precinct — short drive
✔ Sydney Metro Northwest (Hills Showground/Norwest/Bella Vista stations) — short drive
✔ M2 Motorway — easy access towards Sydney CBD
✔ Sydney CBD — approximately 35–40 minutes by car, traffic dependent
✔ Local schools, parks & shops — short walk/drive
★ LIVING ROOM ★
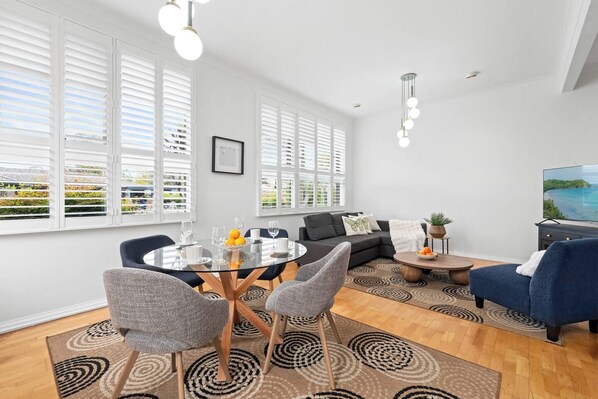
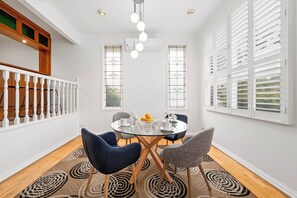
The home offers multiple living zones to suit a larger group — a welcoming front lounge, an expansive open-plan living and dining area, and a dedicated upstairs rumpus room for extra downtime or a second TV space.
✔ Front Lounge (3.9m x 3.4m)
✔ Open-Plan Living & Dining (6.5m x 5.0m)
✔ Upstairs Rumpus Room (5.6m x 3.6m)
✔ Smart TV
✔ Home Office / Study Nook (2.5m x 3.6m)
✔ Bar Area (1.7m x 1.7m)
★ KITCHEN & DINING ★
A practical, well-proportioned kitchen adjoining a casual meals area — set up for cooking and dining together during your stay.
✔ Kitchen (2.4m x 3.7m)
✔ Casual Meals Area (2.4m x 1.8m)
✔ Formal Dining (within main living area)
✔ Oven & Cooktop
✔ Fridge/Freezer
✔ Kettle & Toaster
✔ Basic Cookware, Crockery & Cutlery
★ SLEEPING ARRANGEMENTS – 5 BEDROOMS ★
Please confirm bed sizes for each room
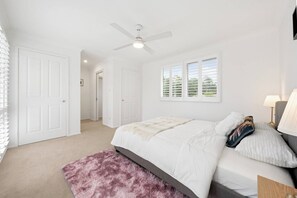
✔ Bedroom 1 (upstairs, 3.8m x 3.6m): Walk-in robe + built-in robe, queen size bed
✔ Bedroom 2 (upstairs, 3.7m x 2.7m): Built-in robe, queen size bed
✔ Bedroom 3 (upstairs, 3.6m x 2.7m): Built-in robe, queen size bed
✔ Bedroom 4 (ground floor, 4.1m x 3.6m): Built-in robe, queen size bed
✔ Bedroom 5 (ground floor, 3.7m x 2.7m): Built-in robe, queen size bed
✔ Fresh linen & towels provided for all guests
★ BATHROOMS ★
✔ 2 Bathrooms (one on each level)
✔ Bath and/or Shower
✔ Separate Toilet(s)
✔ Vanity & Mirror
✔ Fresh Towels Provided
✔ Essential Toiletries
★ LAUNDRY ★
✔ Dedicated Laundry Room
✔ Washing Machine
✔ Laundry Detergent Provided
★ OUTDOOR ★
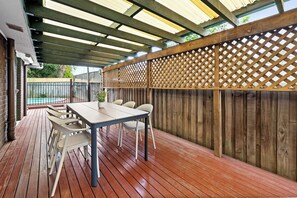
A generous outdoor setting with covered areas on both sides of the home and a verandah. Please note the in-ground pool is currently under maintenance and unavailable for guest use.
✔ Covered Outdoor Areas (both sides of home)
✔ Front Verandah
✔ Established Gardens
✔ Garden Shed & Workshop
✔ Clothesline
✔ In-Ground Pool — currently under maintenance, not available for guest use
★ OTHER DETAILS TO NOTE ★
★ RESPECT THE NEIGHBOURHOOD — QUIET HOURS 10PM–8AM ★
This is a quiet residential street. Strictly no parties or gatherings. Please keep noise to a minimum between 10pm and 8am out of respect for our neighbours.
★ CARPORT NOT AVAILABLE FOR GUEST USE ★
The carport is currently undergoing minor maintenance work, expected to continue until the end of October, and is not available for guest use during this time. Please use the designated guest parking area instead.
★ SWIMMING POOL CLOSED FOR MAINTENANCE ★
The swimming pool is currently under maintenance and is strictly not available for guest use. We appreciate your understanding while this work is completed.
★ NO SMOKING ★
Smoking is strictly prohibited inside the house and on the patio area next to the kitchen. If you need to smoke, please do so well away from the home and dispose of waste responsibly.
★ STRICT FIRE BAN ON THE PATIO/verandah ★ Due to dry leaf build-up underneath the patio next to the kitchen, open flames, candles, cigarettes, or any fire/heat source are strictly prohibited in this area due to fire risk. Please help us keep the property and neighbourhood safe.
Overnattingsstedets fasiliteter
Internett
- Tilgjengelig i huset: wi-fi
Parkering og transport
- Ingen parkering på stedet
Kjøkken
- Kjøkkenutstyr
- Kjøleskap
- Mikrobølgeovn
- Oppvaskmaskin
- Stekeovn
- Vannkoker
Bespisning
- Spisebord
Soverom
- 5 soverom
Bad
- Håndklær (inkludert)
- Hårføner
- Sjampo
- Toalettpapir
Oppholdsområder
- Separat spiseområde
- Spisebord
- Stue
Underholdning
- TV med kabel-/satellittkanaler
Utendørsområder
- Terrasse
- Utemøbler
Klesvask
- Vaskemaskin
- Vaskeritjenester
Arbeidsområder
- Skrivebord
- Skrivebordsstol
Kjæledyr
- Ingen kjæledyr tillatt
Tilgjengelighetstilpasning
- Røykfritt overnattingssted
- Informasjon fra verten:
Sikkerhetstiltak
- Ingen info om karbonmonoksidalarm (verten har ikke oppgitt om det finnes noen karbonmonoksidalarm på overnattingsstedet, så det kan være lurt å ta med en selv)
- Røykvarsler (verten har oppgitt at det finnes en røykvarsler på overnattingsstedet)
Regler
Innsjekking
Innsjekking fra kl. 15.00
Minstealder for innsjekking er 21 år
Utsjekking
Utsjekking før kl. 10.00
Spesielle innsjekkingsinstruksjoner
Du får en e-post fra verten med instruksjoner for innsjekking og utsjekking
Informasjon fra overnattingsstedet kan bli oversatt ved hjelp av automatiserte oversettelsesverktøy
Kjæledyr
Kjæledyr er ikke tillatt
Barn og ekstrasenger
Barn er velkomne
Arrangementer
Ingen arrangementer tillatt
Røyking
Røyking er ikke tillatt
No smoking allowed at this property
Viktig informasjon
Viktig å vite
Det kan pålegges avgifter for ekstra personer, og denne avgiften kan variere avhengig av overnattingsstedets egne regler
Legitimasjon med bilde utstedt av offentlig myndighet samt kredittkort, debetkort eller depositum i kontanter kan være påkrevd ved innsjekking, i tilfelle det skulle oppstå uforutsette utgifter
Spesielle forespørsler avhenger av tilgjengelighet ved innsjekking og kan koste ekstra. Spesielle forespørsler kan ikke garanteres oppfylt
Det er ikke tillatt å arrangere fester eller andre arrangementer på stedet
Verten har ikke oppgitt om det finnes noen karbonmonoksidalarm på overnattingsstedet, så det kan være lurt å ta med en selv
Verten har oppgitt at det finnes en røykvarsler på overnattingsstedet
Dette overnattingsstedet har utendørsområder, som balkonger, verandaer og terrasser, som kanskje ikke passer for barn. Hvis du har bekymringer, anbefaler vi at du kontakter overnattingsstedet før ankomst for å bekrefte at de har et tilgjengelig rom som passer for deg
Dette overnattingsstedet administreres gjennom vår samarbeidspartner Vrbo. Du får en e-post fra Vrbo med en link til en Vrbo-konto der du kan endre eller avbestille bestillingen din.
Overnattingsstedets registreringsnummer: 2153, PID-STRA-97094
Hvis du avbestiller oppholdet ditt, er du underlagt overnattingsstedets avbestillingsregler. I henhold til EUs forskrifter om forbrukerrett gjelder ikke angreretten ved bestilling av overnatting.
Om området
Denne ferieboligen ligger i bydelen Baulkham Hills i Sydney. Et par lokale landemerker er Bella Vista Farm og Government House administrasjonsbygning, mens Dural Nature Reserve og Lane Cove nasjonalpark kan friste med vakre naturomgivelser. Er du på utkikk etter et arrangement eller en kamp, bør du se om det skjer noe spennende på Accor Stadium eller Afterpay Arena. Se vår reiseguide til Sydney
Se flere ferieboliger i SydneyBaulkham Hills, NSW
Hva som finnes i nærheten
 Circular Quay27 min kjøring - 34.1 km
- The Hills Private Hospital2 min kjøring - 1.6 km
- Baulkham Hills bibliotek3 min kjøring - 1.6 km
- Crestwood Oval3 min kjøring - 2.0 km
- Yattenden Park3 min kjøring - 2.0 km
Transport
- Norwest Station - 5 min kjøring
- Sydney Seven Hills Station - 8 min kjøring
- Sydney flyplass (SYD) - 37 min kjøring
Restauranter
- KFC18 min gange
- Grill’d18 min gange
- The Winston5 min kjøring
- Little Rock Cafe19 min gange
- El Jannah Chicken Baulkham Hills18 min gange
Ofte stilte spørsmål
Er det tillatt med kjæledyr på Spacious Family Home with Multiple Living Areas?
Nei, kjæledyr er ikke tillatt på dette overnattingsstedet.
Hvor mye koster det å parkere på Spacious Family Home with Multiple Living Areas?
Dette overnattingsstedet tilbyr ikke parkering.
Når kan man sjekke inn på Spacious Family Home with Multiple Living Areas?
Innsjekkingen begynner kl. 15.00.
Når må man sjekke ut på Spacious Family Home with Multiple Living Areas?
Utsjekkingstidspunktet er kl. 10.00.
Hvor ligger Spacious Family Home with Multiple Living Areas?
Feriebolig ligger i Baulkham Hills, 1,7 kilometer unna Baulkham Hills bibliotek og 5 kilometer unna Norwest Business Park og Castle Towers kjøpesenter. Dessuten ligger Castle Hill samfunnssenter og Hillsong kirke kun 5 kilometer unna.