

Hele ferieboligen
5 Bed in Kettlewell (oc-ds257)
Bildegalleri av 5 Bed in Kettlewell (oc-ds257)
Anmeldelser
1010 av 10 –
Suverent
Hele ferieboligen
5 soverom4 bad
Populære fasiliteter
- Kjøkken
- Vaskemaskin
- Kjæledyrvennlig
- Wi-fi inkludert
- Uteplass
- Parkering
Velg datoer for å se priser
Om dette overnattingsstedet
5 Bed in Kettlewell (oc-ds257)
- Super-size your holiday – up to 12 people and four dogs can stay in this exceptional stone-built property! Located in the centre of one of the Dales’ most charming villages, it has many contemporary must-haves including Smart TVs in both sitting rooms and each of the five bedrooms, plus a bespoke kitchen, beck-side terrace and private parking.
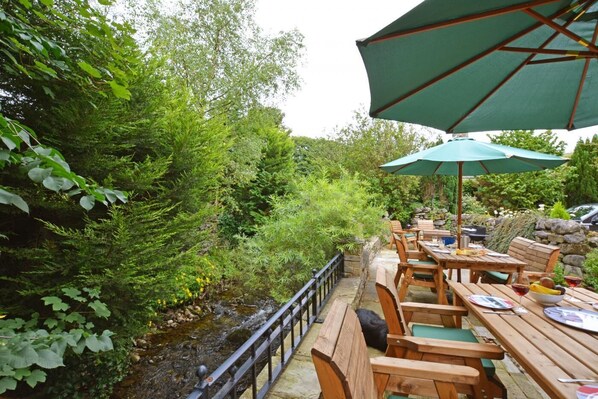
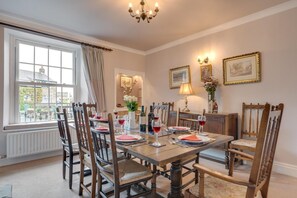
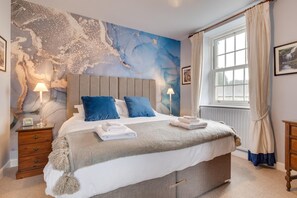
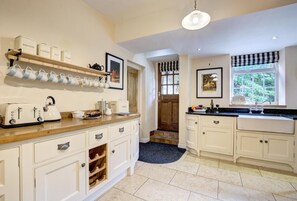
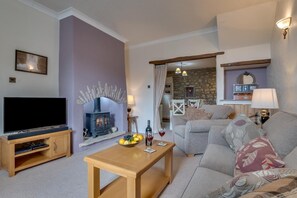
The owner’s attention to detail is evident the moment you set foot inside this detached residence, formerly two cottages and a barn. In the main sitting room, a wood burner within the stone fireplace commands attention but there’s also a top-of-the-range Smart TV to take centre-stage during chill-out sessions. A family room has seating for six that includes a comfortable sofa bed to sleep two, plus similar entertainment systems – handy if some of your group want to do their own thing. Adjacent is the breakfast room, while more formal meals can be shared with everyone in an elegant dining room that overlooks the village maypole. Kettlewell has friendly pubs and tea rooms but sharing the meal prep and planning is part of the fun of a self-catering holiday, and the bespoke kitchen here is every chef’s dream with a Bosch oven and ceramic hob, an AGA, oak worktops and wooden columns. There’s a stable door from here to the utility room – which has space for boots, outdoor clothing and, perhaps, sleeping dogs – and the log store and terrace. Hinting at the property’s past, two separate staircases lead to the first floor. The main landing accessed via the dining room features a galleried seating area and leads to three beautiful bedrooms, each with its own en-suite shower room and TV. Two of these have twin beds, a window seat, a decorative fireplace and views of dales and fells; the third has a double bed and views of the beck, village and fells. Off the second landing accessed from the breakfast room are two further bedrooms: one with super-king-size zip-and-link bed –which can, on request, be two twins instead – with window seats and views of dales and fells, and another with a double bed. The house bathroom is conveniently located for guests occupying these two rooms, each of which has its own Smart TV. For parents’ peace of mind, removable safety gates are provided for each of the staircases and first floor areas. Similar heed is paid at ground level, with a permanent safety gate to prevent infants going unnoticed between the kitchen/utility/log store and terrace at the rear of the property, where a beck runs below. A great setting for al fresco gatherings, the terrace has seating for 14 plus tables, parasols and a BBQ. To the front of the house, the enclosed cottage garden faces the maypole and has seating so you can gaze at the fells as you watch the world go by.
Many of the hills surrounding Kettlewell are dotted with old mine shafts and some of the best walks in the Dales are nearby, but even the least athletic will enjoy a gentle stroll along the river or to one of the village’s three friendly inns. For more fine shops and eateries, venture 7 miles south to Grassington, Wharfedale’s main settlement.
House Rules
Additional information and rules
1 dog allowed per booking. Please enquire if you wish to bring more than 1 dog
- 5 bedrooms – 2 twins, 2 doubles, 1 super-king-size zip-and-link bed (which can be converted to twins on request), plus a good quality sofa bed to sleep 2 guests (with bedding, linen, and towels in adjacent cupboard) in the family room by arrangement
- 4 bathrooms – 3 en-suite shower rooms with WCs, 1 family bathroom with shower over the bath and WC
- Electric oven and ceramic hob, dishwasher, fridge, microwave, two-oven/twin-hob AGA
- Utility room with fridge/freezer, washing machine and tumble dryer
- Welcome pack
- 1 travel cot, 1 highchair and stairgates available
- Wood burner (first basket of logs and kindling is provided)
- Smart TVs with soundbars and Blu-ray/DVDs in the 2 lounges, Smart TVs in bedrooms, USB sockets in all rooms
- Mobile signal is variable; a landline telephone is provided for incoming and emergency calls
- Small, enclosed front garden, rear terrace (overlooking a stream) enclosed with walls, railings and gates
- Children must be supervised on the terrace at all times, as the beck runs past the rear of the property below the terrace just below the railings
- There is a stone wall with railings (0.8m – 0.9m high) between the terrace and the beck and a padlocked gate to steps down to the beck. (There is a permanent safety gate provided between the kitchen/utility/log store and terrace to assist with toddlers/infants.)
- Private parking for 4 cars, plus on-street parking available on a first-come-first-served basis
- Pub and shop 400 metres
- Internal steps
Additional information and rules
1 dog allowed per booking. Please enquire if you wish to bring more than 1 dog
- 5 bedrooms – 2 twins, 2 doubles, 1 super-king-size zip-and-link bed (which can be converted to twins on request), plus a good quality sofa bed to sleep 2 guests (with bedding, linen, and towels in adjacent cupboard) in the family room by arrangement
- 4 bathrooms – 3 en-suite shower rooms with WCs, 1 family bathroom with shower over the bath and WC
- Electric oven and ceramic hob, dishwasher, fridge, microwave, two-oven/twin-hob AGA
- Utility room with fridge/freezer, washing machine and tumble dryer
- Welcome pack
- 1 travel cot, 1 highchair and stairgates available
- Wood burner (first basket of logs and kindling is provided)
- Smart TVs with soundbars and Blu-ray/DVDs in the 2 lounges, Smart TVs in bedrooms, USB sockets in all rooms
- Mobile signal is variable; a landline telephone is provided for incoming and emergency calls
- Small, enclosed front garden, rear terrace (overlooking a stream) enclosed with walls, railings and gates
- Children must be supervised on the terrace at all times, as the beck runs past the rear of the property below the terrace just below the railings
- There is a stone wall with railings (0.8m – 0.9m high) between the terrace and the beck and a padlocked gate to steps down to the beck. (There is a permanent safety gate provided between the kitchen/utility/log store and terrace to assist with toddlers/infants.)
- Private parking for 4 cars, plus on-street parking available on a first-come-first-served basis
- Pub and shop 400 metres
- Internal steps
Host Terms & Conditions
The Travel Chapter Limited, trading as “holidaycottages·co·uk”, acts as agent for the property owner. Therefore, when you make a booking the contract is between you and the owner. Please note our terms and conditions will also apply when you make a booking. These can be found in the footer of our website, holidaycottages·co·uk.
Full travel and key collection instructions will be emailed directly to you upon receipt of full payment.
Overnattingsstedets fasiliteter
Internett
- Tilgjengelig i cottagen: wi-fi (inkludert)
Parkering og transport
- Parkering på stedet
Kjøkken
- Kjøkkenutstyr
- Mikrobølgeovn
- Oppvaskmaskin
- Stekeovn
Soverom
- 5 soverom
- Sengetøy
Bad
- 4 bad
- Håndklær (inkludert)
Oppholdsområder
- Peis
Underholdning
- TV
Utendørsområder
- Grill
- Hage
Klesvask
- Vaskemaskin
Komfort
- Oppvarming
Kjæledyr
- Kjæledyrvennlig
Tilgjengelighetstilpasning
- Røykfritt overnattingssted
Tjenester og bekvemmeligheter
- Strykejern/-brett
Sikkerhetstiltak
- Ingen info om karbonmonoksidalarm (verten har ikke oppgitt om det finnes noen karbonmonoksidalarm på overnattingsstedet, så det kan være lurt å ta med en selv)
- Røykvarsler (verten har oppgitt at det finnes en røykvarsler på overnattingsstedet)
Generelt
- Hage
Lignende overnattingssteder
4 soverom innkvartering i West Witton
West Witton
4 soverom innkvartering i West Witton
West Witton
- Kjøkken
- Kjæledyrvennlig
- Wi-fi inkludert
- Uteplass

3 soverom innkvartering i West Witton, near Leyburn
West Witton, near Leyburn
3 soverom innkvartering i West Witton, near Leyburn
West Witton, near Leyburn
- Kjøkken
- Vaskemaskin
- Kjæledyrvennlig
- Wi-fi inkludert
10.0 av 10, Suverent, 2 anmeldelser
10
Suverent
2 anmeldelser
Country Hideaways | The Rookery | Bishopdale
Leyburn
Country Hideaways | The Rookery | Bishopdale
Leyburn
- Kjøkken
- Vaskemaskin
- Tørketrommel
- Wi-fi inkludert
9.8 av 10, Suverent, 32 anmeldelser
9,8
Suverent
32 anmeldelser

Penhill, Redmire, Yorkshire Dales
Redmire, Leyburn, North Yorkshire
Penhill, Redmire, Yorkshire Dales
Redmire, Leyburn, North Yorkshire
- Kjøkken
- Vaskemaskin
- Tørketrommel
- Kjæledyrvennlig

2 Bed in West Witton (oc-g0152)
West Witton
2 Bed in West Witton (oc-g0152)
West Witton
- Boblebad
- Kjøkken
- Vaskemaskin
- Wi-fi inkludert
2 soverom innkvartering i Hebden
Hebden
2 soverom innkvartering i Hebden
Hebden
- Kjøkken
- Kjæledyrvennlig
- Wi-fi inkludert
- Parkering
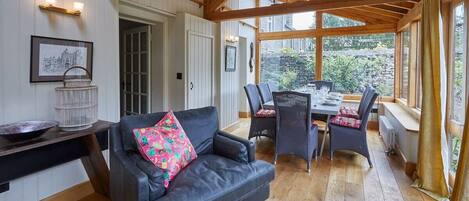
4 Bed in Burnsall (oc-t29735)
Burnsall
4 Bed in Burnsall (oc-t29735)
Burnsall
- Kjøkken
- Vaskemaskin
- Kjæledyrvennlig
- Wi-fi inkludert
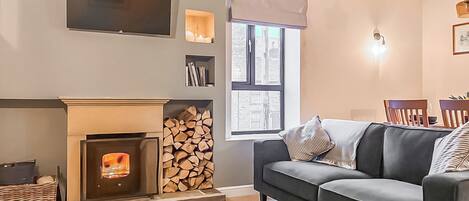
3 soverom innkvartering i Kettlewell
Kettlewell
3 soverom innkvartering i Kettlewell
Kettlewell
- Kjøkken
- Vaskemaskin
- Kjæledyrvennlig
- Wi-fi inkludert
1 soverom innkvartering i Castle Bolton, near Leyburn
Castle Bolton, near Leyburn
1 soverom innkvartering i Castle Bolton, near Leyburn
Castle Bolton, near Leyburn
- Kjøkken
- Vaskemaskin
- Kjæledyrvennlig
- Wi-fi inkludert
10.0 av 10, Suverent, 3 anmeldelser
10
Suverent
3 anmeldelser
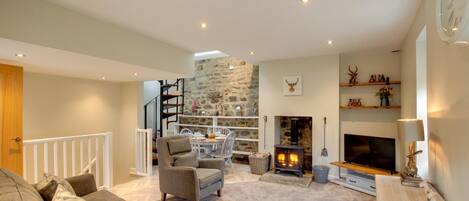
2 Bed in Kettlewell (oc-ds985)
Kettlewell
2 Bed in Kettlewell (oc-ds985)
Kettlewell
- Kjøkken
- Kjæledyrvennlig
- Wi-fi inkludert
- Peis
Regler
Innsjekking
Innsjekking fra kl. 16.00
Minstealder for innsjekking er 18 år
Utsjekking
Utsjekking før kl. 10.00
Spesielle innsjekkingsinstruksjoner
Du får en e-post fra verten med instruksjoner for innsjekking og utsjekking
Informasjon fra overnattingsstedet kan bli oversatt ved hjelp av automatiserte oversettelsesverktøy
Kjæledyr
Kjæledyr er tillatt
Servicedyr er velkomne og fritatt fra gebyrer
Barn og ekstrasenger
Barn er velkomne
Arrangementer
Ingen arrangementer tillatt
Røyking
Røyking er ikke tillatt
Viktig informasjon
Viktig å vite
Dette overnattingsstedet forvaltes av en profesjonell vert, og overnattingsvirksomheten er knyttet til vedkommendes bransje, bedrift eller yrke.
Det kan pålegges avgifter for ekstra personer, og denne avgiften kan variere avhengig av overnattingsstedets egne regler
Legitimasjon med bilde utstedt av offentlig myndighet samt kredittkort, debetkort eller depositum i kontanter kan være påkrevd ved innsjekking, i tilfelle det skulle oppstå uforutsette utgifter
Spesielle forespørsler avhenger av tilgjengelighet ved innsjekking og kan koste ekstra. Spesielle forespørsler kan ikke garanteres oppfylt
Det er ikke tillatt å arrangere fester eller andre arrangementer på stedet
Verten har ikke oppgitt om det finnes noen karbonmonoksidalarm på overnattingsstedet, så det kan være lurt å ta med en selv
Verten har oppgitt at det finnes en røykvarsler på overnattingsstedet
Dette overnattingsstedet administreres gjennom vår samarbeidspartner Vrbo. Du får en e-post fra Vrbo med en link til en Vrbo-konto der du kan endre eller avbestille bestillingen din.
Hvis du avbestiller oppholdet ditt, er du underlagt vertens avbestillingsregler. I henhold til EUs forskrifter om forbrukerrett gjelder ikke angreretten ved bestilling av overnattingssted.
Om området
denne hytta ligger i Skipton. Et par lokale landemerker er Kilnsey Park Estate og Parcevall Hall Gardens, mens Embsay and Bolton Abbey Steam Railway og Settle Victoria Hall er noen av attraksjonene i området. Raydale Preserves og Pateley Bridge Leisure and Wellbeing Hub er også verdt et besøk. Se vår reiseguide til Skipton
Se flere landsteder i Skipton
Kettlewell
Hva som finnes i nærheten
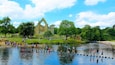 Yorkshire Dales nasjonalpark1 min gange - 0.0 km
 Skipton Castle28 min kjøring - 29.4 km
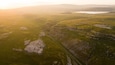 Malham Cove36 min kjøring - 28.2 km
 Harrogate Convention Centre56 min kjøring - 60.7 km
- The Woodland Spa58 min kjøring - 60.8 km
Transport
- Skipton Station - 19 min kjøring
- Leeds (LBA-Leeds Bradford) - 71 min kjøring
Restauranter
- Croquembouche9 min kjøring
- The Devonshire Hotel10 min kjøring
- The Blue Bell Inn3 min gange
- The Foresters Arms10 min kjøring
- The Fountaine Inn9 min kjøring
Ofte stilte spørsmål
Er det tillatt med kjæledyr på 5 Bed in Kettlewell (oc-ds257)?
Ja, kjæledyr er tillatt på dette overnattingsstedet.
Hvor mye koster det å parkere på 5 Bed in Kettlewell (oc-ds257)?
Overnattingsstedet har parkeringsplass.
Når kan man sjekke inn på 5 Bed in Kettlewell (oc-ds257)?
Innsjekkingen begynner kl. 16.00.
Når må man sjekke ut på 5 Bed in Kettlewell (oc-ds257)?
Utsjekkingstidspunktet er kl. 10.00.
Hvor ligger 5 Bed in Kettlewell (oc-ds257)?
Denne cottagen ligger i Skipton, 4,9 kilometer unna Kilnsey Park Estate og 15 kilometer unna Grass Wood og Grassington Congregational Church. Dessuten ligger Grassington Tourist Information Centre og St. Wilfrid’s Church Burnsall 15 kilometer unna.
Anmeldelser
10