

Hele ferieboligen
5 Bed in Okehampton (oc-73264)
Bildegalleri av 5 Bed in Okehampton (oc-73264)


Anmeldelser
1010 av 10 –
Suverent
Hele ferieboligen
5 soverom4 bad
Populære fasiliteter
- Kjøkken
- Vaskemaskin
- Kjæledyrvennlig
- Wi-fi inkludert
- Uteplass
- Parkering
Velg datoer for å se priser
Om dette overnattingsstedet
5 Bed in Okehampton (oc-73264)
- This stunning converted barn, formally an out-lying property of the Wood Estate, is positioned at the end of a private lane and stands proudly over-looking the surrounding countryside. This property enjoys a quiet farmland location, surrounded by green fields, nearby open barns and benefits from lovely countryside walks direct from its front door, as well as rambles across nearby Dartmoor. Amenities can be found at the nearby villages of South Tawton and Sticklepath and a little further afield is the town of Okehampton. For a family day out visit Roadford Lake County Park, offering an activity centre and various water sports, or spend and afternoon at the Miniature Pony Centre near Moretonhampstead. Ideally placed between North and South Devon coastlines with sandy beaches and sheltered coves, making this a superb location for friends and family alike.
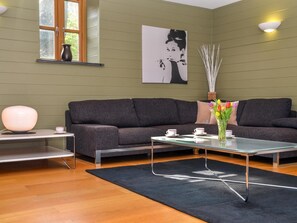
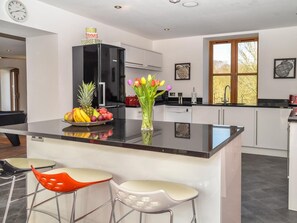
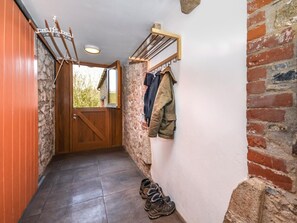
Entering this stunning semi-detached house, you are immediately greeted by the vast light and airy lounge/diner. This extremely comfortable space has a TV, stone fireplace with an open fire and pool table. From here, step up to the well-equipped contemporary kitchen. This has a breakfast bar, dining table and double doors opening onto the patio and garden beyond. The kitchen, with beautiful granite worktops, has everything you might need to cook and entertain with two electric ovens and hob, microwave, dishwasher, fridge/freezer and wine cooler. Next door to the kitchen is a large boot room with an external door, great for when returning from outdoor activities and for drying coats, boots, wet suits and dogs. There is also a separate WC within the utility area housing the washing machine. The spacious lounge/diner has an open fire and TV, and there is ample room around the dining table to enjoy leisurely meals with family and friends. There is also a pool table in the lounge/diner. Off the lounge/diner is a large snug with a TV/DVD with online apps - iPlayer, Netflix, NOW TV etc, this forms a perfect movie room or children’s den. Heading upstairs to the first floor from the lounge/diner to the gallery landing, you will find five light and airy bedrooms. Some bedrooms and bathrooms have low sloping ceilings with exposed oak beams, which is all part of the charm and character of this fabulous barn conversion. The stylish master king-size bedroom has a large picture window looking out over the garden and beyond, it also boasts a freestanding bath, which is thoughtfully separated from the sleeping area by a low wall. In addition, it also has an en-suite shower room and WC. There is a double bedroom with an en-suite shower room and WC, and a twin bedroom. There is also a contemporary bathroom with hand-held shower over bath, separate shower and WC. The fourth bedroom is a family room, with a double and 2’6” single bed with an additional single pull-out bed, this room also has a door down to fifth bedroom, which can be locked. The fifth bedroom is a king-size with an en-suite shower room with shower and WC, as well as a second staircase leading down to the snug.
Venturing outside to the enclosed garden, there is a spacious patio with outside seating for everyone and a large, sloping lawn area. For those that enjoy a spot of al fresco dining there is a brick BBQ. To the front of the property there is a further lawn area. Across the driveway is access to an open-fronted barn with table tennis and storage for bicycles and surfboards. The property also features off-road parking for four cars.
House Rules
Additional information and rules
1 dog allowed per booking. Please enquire if you wish to bring more than 1 dog
- 5 bedrooms – 2 king-size; 1 double; 1 twin; 1 family bedroom with a double and a single bed (please request at time of booking if the single bed is needed)
- Sleeps 10+1
- 4 bathrooms - 1 bathroom with bath and handheld shower, walk in shower and WC; 1 en-suite shower room with WC and a freestanding bath in the bedroom; 2 en-suite shower rooms; 1 separate WC in the utility area downstairs
- Please note some rooms have low ceilings
- Kitchen - 2 electric ovens and hob, microwave, dishwasher, fridge/freezer and wine cooler
- Boot room and utility area with washing machine and WC
- TV in lounge, TV/DVD in snug
- Pool table in the lounge/diner
- Games barn with table tennis
- Selection of books, games and DVDs
- Open fire (first basket of logs included)
- Hairdryer available
- Dogs must sleep in the boot room overnight
- Dogs are not permitted upstairs
- Outdoor tap and hose for muddy boots and paws
- BBQ available
- Storage for bikes and surfboards
- Off-road parking for 4 cars
- Shop, pub and restaurant 1.5 miles
Additional information and rules
1 dog allowed per booking. Please enquire if you wish to bring more than 1 dog
- 5 bedrooms – 2 king-size; 1 double; 1 twin; 1 family bedroom with a double and a single bed (please request at time of booking if the single bed is needed)
- Sleeps 10+1
- 4 bathrooms - 1 bathroom with bath and handheld shower, walk in shower and WC; 1 en-suite shower room with WC and a freestanding bath in the bedroom; 2 en-suite shower rooms; 1 separate WC in the utility area downstairs
- Please note some rooms have low ceilings
- Kitchen - 2 electric ovens and hob, microwave, dishwasher, fridge/freezer and wine cooler
- Boot room and utility area with washing machine and WC
- TV in lounge, TV/DVD in snug
- Pool table in the lounge/diner
- Games barn with table tennis
- Selection of books, games and DVDs
- Open fire (first basket of logs included)
- Hairdryer available
- Dogs must sleep in the boot room overnight
- Dogs are not permitted upstairs
- Outdoor tap and hose for muddy boots and paws
- BBQ available
- Storage for bikes and surfboards
- Off-road parking for 4 cars
- Shop, pub and restaurant 1.5 miles
Host Terms & Conditions
The Travel Chapter Limited, trading as “holidaycottages·co·uk”, acts as agent for the property owner. Therefore, when you make a booking the contract is between you and the owner. Please note our terms and conditions will also apply when you make a booking. These can be found in the footer of our website, holidaycottages·co·uk.
Full travel and key collection instructions will be emailed directly to you upon receipt of full payment.
Overnattingsstedets fasiliteter
Internett
- Tilgjengelig i cottagen: wi-fi (inkludert)
Parkering og transport
- Parkering på stedet
Kjøkken
- Kjøkkenutstyr
- Oppvaskmaskin
- Stekeovn
Soverom
- 5 soverom
- Sengetøy
Bad
- 4 bad
- Håndklær (inkludert)
Oppholdsområder
- Peis
Underholdning
- TV
Utendørsområder
- Hage
Klesvask
- Vaskemaskin
Komfort
- Oppvarming
Kjæledyr
- Kjæledyrvennlig
Tilgjengelighetstilpasning
- Røykfritt overnattingssted
Sikkerhetstiltak
- Ingen info om karbonmonoksidalarm (verten har ikke oppgitt om det finnes noen karbonmonoksidalarm på overnattingsstedet, så det kan være lurt å ta med en selv)
- Ingen info om røykvarsler (verten har ikke oppgitt om det finnes noen røykvarsler på overnattingsstedet)
Generelt
- Hage
Lignende overnattingssteder
Lottie's Hut
Okehampton
Lottie's Hut
Okehampton
- Kjøkken
- Kjæledyrvennlig
- Wi-fi inkludert
- Uteplass
Prisen er 3 608 kr
3 608 kr
inkludert skatter og avgifter
26. okt.–27. okt.

Reddaway Byre
Okehampton
Reddaway Byre
Okehampton
- Kjøkken
- Vaskemaskin
- Kjæledyrvennlig
- Wi-fi inkludert
Prisen er 11 324 kr
11 324 kr
inkludert skatter og avgifter
22. nov.–23. nov.

Taw River View
Okehampton
Taw River View
Okehampton
- Kjøkken
- Vaskemaskin
- Kjæledyrvennlig
- Wi-fi inkludert
Prisen er 5 625 kr
5 625 kr
inkludert skatter og avgifter
7. nov.–8. nov.

Hobbs Cottage
Okehampton
Hobbs Cottage
Okehampton
- Kjøkken
- Vaskemaskin
- Kjæledyrvennlig
- Inkludert parkering
Prisen er 5 771 kr
5 771 kr
inkludert skatter og avgifter
22. nov.–23. nov.
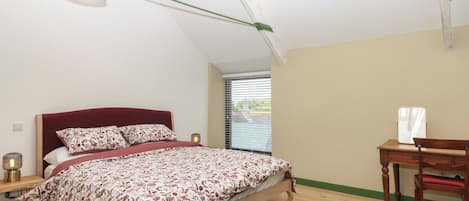
Reddaway Threshing Barn
Okehampton
Reddaway Threshing Barn
Okehampton
- Kjøkken
- Vaskemaskin
- Kjæledyrvennlig
- Wi-fi inkludert
Prisen er 14 714 kr
14 714 kr
inkludert skatter og avgifter
21. nov.–22. nov.
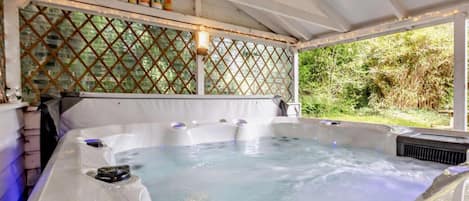
4 Bed in Okehampton (oc-49535)
Sampford Courtenay
4 Bed in Okehampton (oc-49535)
Sampford Courtenay
- Boblebad
- Kjøkken
- Vaskemaskin
- Kjæledyrvennlig

4 Bed in Okehampton (oc-83785)
Okehampton
4 Bed in Okehampton (oc-83785)
Okehampton
- Boblebad
- Kjøkken
- Vaskemaskin
- Kjæledyrvennlig

2 Bed in Okehampton (oc-75708)
Sampford Courtenay
2 Bed in Okehampton (oc-75708)
Sampford Courtenay
- Boblebad
- Kjøkken
- Vaskemaskin
- Kjæledyrvennlig

3 Bed in Okehampton (oc-h27530)
South Tawton
3 Bed in Okehampton (oc-h27530)
South Tawton
- Boblebad
- Kjøkken
- Vaskemaskin
- Kjæledyrvennlig
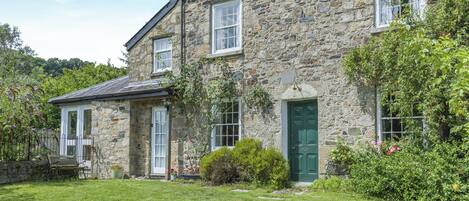
3 soverom innkvartering i Okehampton - Sticklepath
Okehampton - Sticklepath
3 soverom innkvartering i Okehampton - Sticklepath
Okehampton - Sticklepath
- Kjøkken
- Vaskemaskin
- Wi-fi inkludert
- Uteplass
Regler
Innsjekking
Innsjekking fra kl. 17.00
Minstealder for innsjekking er 18 år
Utsjekking
Utsjekking før kl. 10.00
Spesielle innsjekkingsinstruksjoner
Du får en e-post fra verten med instruksjoner for innsjekking og utsjekking
Informasjon fra overnattingsstedet kan bli oversatt ved hjelp av automatiserte oversettelsesverktøy
Kjæledyr
Kjæledyr er tillatt
Servicedyr er velkomne og fritatt fra gebyrer
Barn og ekstrasenger
Barn er velkomne
Arrangementer
Ingen arrangementer tillatt
Røyking
Røyking er ikke tillatt
Viktig informasjon
Viktig å vite
Dette overnattingsstedet forvaltes av en profesjonell vert, og overnattingsvirksomheten er knyttet til vedkommendes bransje, bedrift eller yrke.
Det kan pålegges avgifter for ekstra personer, og denne avgiften kan variere avhengig av overnattingsstedets egne regler
Legitimasjon med bilde utstedt av offentlig myndighet samt kredittkort, debetkort eller depositum i kontanter kan være påkrevd ved innsjekking, i tilfelle det skulle oppstå uforutsette utgifter
Spesielle forespørsler avhenger av tilgjengelighet ved innsjekking og kan koste ekstra. Spesielle forespørsler kan ikke garanteres oppfylt
Det er ikke tillatt å arrangere fester eller andre arrangementer på stedet
Verten har ikke oppgitt om det finnes noen karbonmonoksidalarm på overnattingsstedet, så det kan være lurt å ta med en selv
Verten har ikke oppgitt om det finnes noen røykvarsler på overnattingsstedet
Dette overnattingsstedet administreres gjennom vår samarbeidspartner Vrbo. Du får en e-post fra Vrbo med en link til en Vrbo-konto der du kan endre eller avbestille bestillingen din.
Hvis du avbestiller oppholdet ditt, er du underlagt vertens avbestillingsregler. I henhold til EUs forskrifter om forbrukerrett gjelder ikke angreretten ved bestilling av overnattingssted.
Om området
denne hytta ligger i Okehampton. Ønsker du å se vakre naturomgivelser, kan du ta turen til Dartmoor National Park og Lydford Gorge (fossefall), mens Finch Foundary og Museum of Dartmoor Life (museum) kan friste med kulturelt påfyll. Stone Lane Gardens og Crediton Arts Centre er også verdt et besøk. Se vår reiseguide til Okehampton
Se flere landsteder i Okehampton
South Tawton
Hva som finnes i nærheten
 Dartmoor National Park7 min kjøring - 5.5 km
- Finch Foundary7 min kjøring - 4.5 km
- Halstock Wood9 min kjøring - 8.1 km
- Okehampton Castle (slott)13 min kjøring - 11.1 km
- Museum of Dartmoor Life (museum)14 min kjøring - 9.8 km
Transport
- Sampford Courtenay Station - 14 min kjøring
- Exeter (EXT-Exeter internasjonale flyplass) - 42 min kjøring
Restauranter
- Hog & Hedge11 min kjøring
- Taw River Inn6 min kjøring
- The Globe Inn16 min kjøring
- Ring O'Bells16 min kjøring
- Fountain Inn12 min kjøring
Ofte stilte spørsmål
Er det tillatt med kjæledyr på 5 Bed in Okehampton (oc-73264)?
Ja, kjæledyr er tillatt på dette overnattingsstedet.
Hvor mye koster det å parkere på 5 Bed in Okehampton (oc-73264)?
Overnattingsstedet har parkeringsplass.
Når kan man sjekke inn på 5 Bed in Okehampton (oc-73264)?
Innsjekkingen begynner kl. 17.00.
Når må man sjekke ut på 5 Bed in Okehampton (oc-73264)?
Utsjekkingstidspunktet er kl. 10.00.
Hvor ligger 5 Bed in Okehampton (oc-73264)?
Denne cottagen ligger i Okehampton, 2,9 kilometer unna Finch Foundary og 10 kilometer unna Halstock Wood og Museum of Dartmoor Life (museum). Dessuten ligger Okehampton Castle (slott) og Stone Lane Gardens 15 kilometer unna.
Anmeldelser
10