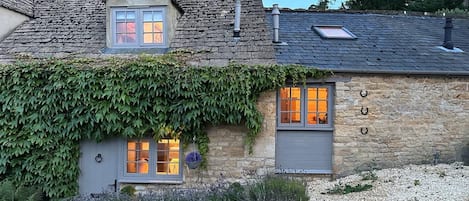
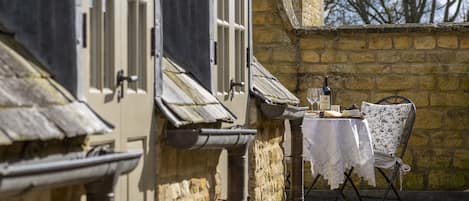
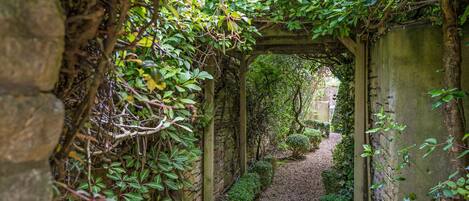
Tucked into the peaceful countryside between Moreton-in-Marsh and Stow-on-the-Wold, Longborough is the picture-perfect vision of a Cotswold village. This lovely spot has successfully managed to retain its charm and authenticity despite its location in the so-called ‘ golden triangle'. Fairview sits on a quaint terrace and is deceptive in its bijou appearance.
Step inside and you'll find a welcoming country retreat with exposed stone walls, wooden beams, an abundance of artwork and a wood-burning stove. The rear of the cottage features a flexible living space with a spacious dining area, kitchen, and cosy seating nook. There are two king-size bedrooms, one of which is ensuite, on the first floor along with the family bathroom. On the second floor, in the eaves of the roof, is a delightful twin bedroom, designed with children in mind. The fourth bedroom is a beautifully appointed king-size bedroom, with an ensuite shower room in the garden annexe, which is just steps from the back door.
To the rear of Fairview is an enclosed garden. Beyond the backdoor is a level patio and shady corner courtyard with a charcoal barbecue and a wooden bench. It's a lovely area for a morning coffee. Four wide stone steps then lead up to a higher patio with a concrete-topped dining table and rattan chairs. The garden annexe bedroom is to one side. Beyond the patio is a long, lawn area with mature trees and a drystone wall at the far end. The garden is a real suntrap and a lovely spot where you can listen to the birds and the occasional toll of the church bells. There is on-street parking outside the cottage.
Ground Floor
Entrance Porch:
The front door leads into a small porch, where you can remove muddy boots before entering the cottage.
Living Room:
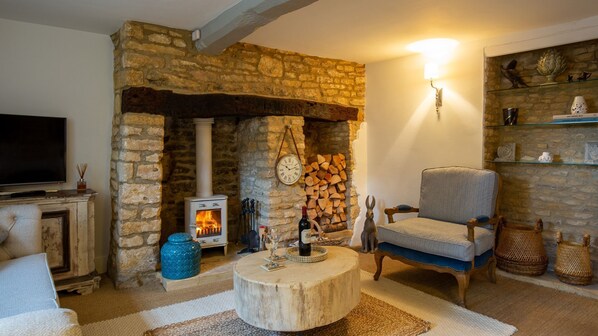
The living room is everything you would expect from a country cottage. It has a light, yet welcoming feel with a palette of neutral colours and textures, which reflect the natural Cotswold stone. The sisal flooring is layered with rugs, there is an upholstered armchair, a chesterfield-style, a three-seater sofa under the window and a matching two-seater along one wall. Entertainment comes in the form of a Smart TV, and you'll find games and puzzles in the sideboard. A cream wood-burning stove in the old stone fireplace adds to the charm.
Utility Room:
Between the living room and dining area is a hidden away utility room. There's a washing machine, laundry basket, iron and ironing board and a sink with a storage cupboard underneath. There are also coat hooks, making this a good place to dry off wet weather outdoor gear. Through the far door is a handy ground-floor cloakroom with a WC.
Open-plan Kitchen/Diner:
This clever design maximises the use of space. To one side is a dining area with an original polished stone floor, a pedestal dining table to seat six and a leather sideboard. Double doors lead out to the courtyard patio. Hidden away beneath the stairs, you'll find a quiet area that has been created for those who may need to work. The central pillar has a floor-to-ceiling blackboard with all sorts of useful information - including the Wi-Fi code! A relaxing seating area with two vibrant armchairs and a pedestal table offers somewhere to relax with a drink or a coffee whilst feasts are being prepared, or just linger over the morning papers.
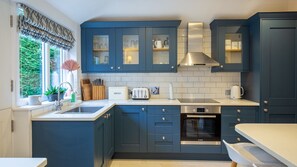
The stylish and well-equipped kitchen is finished in crisp blue and white, featuring everything practical for a self-catering stay. Hidden behind the blue doors are the dishwasher, fridge-freezer and all the equipment needed for family meals. You'll also find a state-of-the-art coffee machine. From the kitchen, there's a stable door out to the garden.
First Floor
The contemporary staircase features a glass balustrade and statement lighting.
Bedroom One:
Overlooking the rear of the cottage, bedroom one is a stylish space decorated in hues of pale grey, mushroom, and dusky purple. There's a comfortable king-size bed with a button-back headboard, and night tables with bedside lamps stand on either side. A built-in cupboard provided hanging storage space and there is also an occasional chair and a decorative wall mirror.
Ensuite:
Bedroom one benefits from an ensuite bathroom with a shower cubicle (small lip to step over) with a monsoon shower head, hand basin and WC.
Bedroom Two:
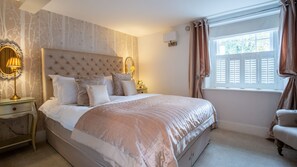
This king-size bedroom looks out to the front of Fairview, with sash windows half-framed by wooden shutters. With a colour palette of champagne, oyster, and muted silver, this is a calming and elegant room. There is plenty of space to unpack with large built-in wardrobes and a glass-topped chest of drawers.
Bathroom / Shower Room:
The main bathroom is fully tiled and features a d-shaped bath with a screened monsoon shower over, hand basin and WC. A full wall mirror with a quad lightbulb light fitting gives plenty of light.
Second Floor
As with the staircase to the first floor, the stairs to the second floor feature a glass balustrade and statement lighting.
Bedroom Three:
The third bedroom is a charming room in the eaves of the house. Due to the reduced ceiling height, configuration, and décor of the room this space is designed for children. Twin wooden beds lie under the eaves with colourful bedlinens and wall prints. There's floor space with oversize cushions, it's perfect for board games or curling up with one of the children's books.
Garden Annexe
Bedroom Four:
Bedroom four is a beautifully private space in the garden annexe and features a king-size bed, exposed stone walls and a high ceiling. Hare print features throughout, and the white and pale grey colour scheme makes for a very restful place to sleep. There is a mirrored wardrobe at one end and windows into the garden ensure plenty of natural light. The annexe is accessed via four wide, stone steps from the kitchen patio.
Ensuite:
The spacious ensuite has a WC, a hand basin with a bathroom mirror and light above, and a shower cubicle. The frosted window to the rear allows lots of daylight to flood in.
Outside
Fairview Cottage has a delightful, enclosed rear garden which incorporates a courtyard patio with a charcoal barbecue (please supply your own charcoal), and a wooden bench, this is directly accessible from the dining area and kitchen. There are four wide steps up to a raised patio area which leads onto the long, flat lawn. There's a large dining table and rattan chairs, for alfresco dining and the lawn is perfect for outdoor games.