

Hele ferieboligen
7 Bed in Minehead (oc-monkh)
Bildegalleri av 7 Bed in Minehead (oc-monkh)
Hele ferieboligen
8 soverom4 bad
Populære fasiliteter
- Kjøkken
- Vaskemaskin
- Kjæledyrvennlig
- Wi-fi inkludert
- Uteplass
- Parkering
Velg datoer for å se priser
Om dette overnattingsstedet
7 Bed in Minehead (oc-monkh)
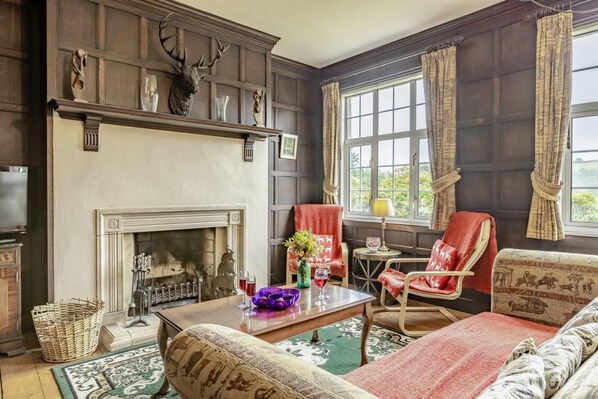
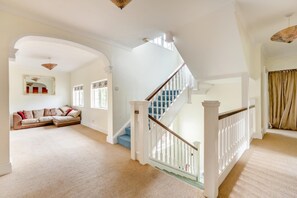
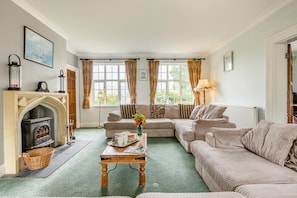
- On arrival guests enter via the rear utility/boot room which includes a washing machine, dishwasher and spare fridge. A more impressive entrance can be gained through the front door which has a reception area which proceeds into the lounge to comfortably seat 14 and has a TV/DVD, wood burner (some logs included) and great country views. Next door the separate elegant wood panelled dining room offering ample seating, sofas, comfy chairs and open fire (some logs included) The dining table seats up to 12 but additional tables and chairs has enabled 20 sit down to dinner. The well-equipped kitchen has an electric oven, AGA, large fridge/ freezer (ice maker/dispenser) dishwasher, microwave and is adjoined by a breakfast area seating 8 which opens out to terrace. In addition, Children’s playroom with toys, Wii games console, PS2, TV/DVD, Sonos bridge (bring your own Sonos speakers) books and board games, just off the lounge. Heading upstairs, you will reach the middle floor and its spacious landing area with seating. From here you can reach the 7 bedrooms, which are as follows:
Dunkery Room - This first floor bedroom has a super king–size bed
An adjoining dressing room contains a single bed and an additional single futon (if required). Plus, an en-suite bathroom with bath and separate shower.
Horner Room – First floor twin room with two single beds (can be made into a zip-and-link double bed on request).
Grabbist Room – First floor King-size bed with en-suite shower room and WC
Barle Room – First floor triple bunk bedroom (small double bed on the bottom with single on top).
First floor family bathroom – shower over bath and WC.
Selworthy Room – Top floor Queen-size bed (can be made into singles on request).
Plus a single futon bed (which can be made up on request). Plus, en-suite bathroom: with bath, separate shower and WC.
Oare Room – Top floor double bedroom (bed has restricted access which is reached from one side.)
Avill Room – Top floor double bedroom
Top floor family bathroom – Corner bath with separate shower and WC.
There are 2 further WC's on the ground floor.
The downstairs playroom can also be set up to provide an eighth bedroom if required and requested prior to arrival.
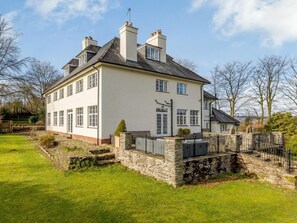
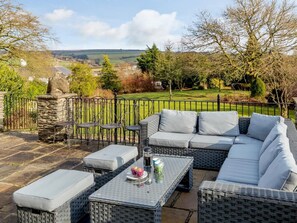
Heading outside the beautiful gardens can best be seen from the terrace with its balustrades and steps leading down to the extensive lawns. The terrace has a large outside table which seats 10 and lounge seating and cushions. There is a charcoal BBQ available in the summer. Why not challenge the family to a game of tennis, as there is a court available across the road from property (guests to bring own equipment). Guests are welcoming to explore horse riding lessons, which could be arrange (or livery can be arranged to bring your own horses) all are on request, direct to the owner before booking. There is a public footpath down a track next to the barns which is a great short cut to the pub, a 5-minute stroll away (a torch is necessary in the evenings, and it can get slippery when wet).
Plus, ample gated car parking directly outside the property.
House Rules
Additional information and rules
1 dog allowed per booking. Please enquire if you wish to bring more than 1 dog
- Sleeps 16, or sleeps 19 with 2 additional single futons/zed beds (located within other bedrooms) or 1 double futon/zed bed ground-floor playroom (which can be made up on request)
- 7 bedrooms: Dunkery Room - This first floor bedroom has a super king–size bed, An adjoining dressing room contains a single bed and an additional single futon (if required). Plus, an en-suite bathroom with bath and separate shower. Horner Room – First floor twin room with two single beds (can be made into a zip-and-link double bed on request). Grabbist Room – First floor King-size bed with en-suite shower room and WC. Barle Room – First floor triple bunk bedroom (small double bed on the bottom with single on top). First floor family bathroom – shower over bath and WC. Selworthy Room – Top floor Queen-size bed (can be made into singles on request). Plus a single futon bed (which can be made up on request). Plus, en-suite bathroom: with bath, separate shower and WC. Oare Room – Top floor double bedroom (bed has restricted access which is reached from one side.) Avill Room – Top floor double bedroom. Top floor family bathroom – Corner bath with separate shower and WC. There are 2 further WC's on the ground floor.
- 2 separate WCs on the ground floo
- Kitchen with electric oven and gas hob, large fridge/ freezer (with ice maker/dispenser), dishwasher and microwave
- Lounge with TV/DVD and wood burner (first basket of logs included)
- Dining room with open fire (some logs included)
- Children’s playroom with toys, Wii games console, PS2, TV/DVD, Sonos bridge (bring your own Sonos speakers) books and board games
- Utility/boot room which includes a washing machine, dishwasher and spare fridge
- Outside terrace with large outside table, expansive lawn, charcoal BBQ available in the summer (guests to provide charcoal and leave clean)
- A tennis court is available for guest to use on request, located across the road from property (guests to bring own equipment)
- The property is on a working farm which is set away from the house
- Guests are welcoming to enjoy horse riding lessons, which can be arranged (or livery can be arranged to bring your own horses); all are on request, direct to the owner
- Beach 13 miles, Post Office and pub less than 1 mile
- 4 dogs allowed. Additional charges may apply
- Please note – gated entrance is and parking is shared with resident of the attached annex on right hand side of property who has separate entrance and garden
- Arrival: 17:00 onwards
- Departure: before 10:00
Additional information and rules
1 dog allowed per booking. Please enquire if you wish to bring more than 1 dog
- Sleeps 16, or sleeps 19 with 2 additional single futons/zed beds (located within other bedrooms) or 1 double futon/zed bed ground-floor playroom (which can be made up on request)
- 7 bedrooms: Dunkery Room - This first floor bedroom has a super king–size bed, An adjoining dressing room contains a single bed and an additional single futon (if required). Plus, an en-suite bathroom with bath and separate shower. Horner Room – First floor twin room with two single beds (can be made into a zip-and-link double bed on request). Grabbist Room – First floor King-size bed with en-suite shower room and WC. Barle Room – First floor triple bunk bedroom (small double bed on the bottom with single on top). First floor family bathroom – shower over bath and WC. Selworthy Room – Top floor Queen-size bed (can be made into singles on request). Plus a single futon bed (which can be made up on request). Plus, en-suite bathroom: with bath, separate shower and WC. Oare Room – Top floor double bedroom (bed has restricted access which is reached from one side.) Avill Room – Top floor double bedroom. Top floor family bathroom – Corner bath with separate shower and WC. There are 2 further WC's on the ground floor.
- 2 separate WCs on the ground floo
- Kitchen with electric oven and gas hob, large fridge/ freezer (with ice maker/dispenser), dishwasher and microwave
- Lounge with TV/DVD and wood burner (first basket of logs included)
- Dining room with open fire (some logs included)
- Children’s playroom with toys, Wii games console, PS2, TV/DVD, Sonos bridge (bring your own Sonos speakers) books and board games
- Utility/boot room which includes a washing machine, dishwasher and spare fridge
- Outside terrace with large outside table, expansive lawn, charcoal BBQ available in the summer (guests to provide charcoal and leave clean)
- A tennis court is available for guest to use on request, located across the road from property (guests to bring own equipment)
- The property is on a working farm which is set away from the house
- Guests are welcoming to enjoy horse riding lessons, which can be arranged (or livery can be arranged to bring your own horses); all are on request, direct to the owner
- Beach 13 miles, Post Office and pub less than 1 mile
- 4 dogs allowed. Additional charges may apply
- Please note – gated entrance is and parking is shared with resident of the attached annex on right hand side of property who has separate entrance and garden
- Arrival: 17:00 onwards
- Departure: before 10:00
Host Terms & Conditions
The Travel Chapter Limited, trading as “holidaycottages·co·uk”, acts as agent for the property owner. Therefore, when you make a booking the contract is between you and the owner. Please note our terms and conditions will also apply when you make a booking. These can be found in the footer of our website, holidaycottages·co·uk.
Full travel and key collection instructions will be emailed directly to you upon receipt of full payment.
Overnattingsstedets fasiliteter
Internett
- Tilgjengelig i cottagen: wi-fi (inkludert)
Parkering og transport
- Parkering på stedet
Kjøkken
- Kjøkkenutstyr
- Oppvaskmaskin
- Stekeovn
Soverom
- 8 soverom
- Sengetøy
Bad
- 4 bad
- Håndklær (inkludert)
Oppholdsområder
- Peis
Underholdning
- TV
Utendørsområder
- Hage
Klesvask
- Vaskemaskin
Komfort
- Oppvarming
Kjæledyr
- Kjæledyrvennlig
Tilgjengelighetstilpasning
- Røykfritt overnattingssted
Sikkerhetstiltak
- Ingen info om karbonmonoksidalarm (verten har ikke oppgitt om det finnes noen karbonmonoksidalarm på overnattingsstedet, så det kan være lurt å ta med en selv)
- Ingen info om røykvarsler (verten har ikke oppgitt om det finnes noen røykvarsler på overnattingsstedet)
Generelt
- Hage
Regler
Innsjekking
Innsjekking fra kl. 17.00
Minstealder for innsjekking er 18 år
Utsjekking
Utsjekking før kl. 10.00
Spesielle innsjekkingsinstruksjoner
Du får en e-post fra verten med instruksjoner for innsjekking og utsjekking
Informasjon fra overnattingsstedet kan bli oversatt ved hjelp av automatiserte oversettelsesverktøy
Kjæledyr
Kjæledyr er tillatt
Servicedyr er velkomne og fritatt fra gebyrer
Barn og ekstrasenger
Barn er velkomne
Arrangementer
Ingen arrangementer tillatt
Røyking
Røyking er ikke tillatt
Viktig informasjon
Viktig å vite
Dette overnattingsstedet forvaltes av en profesjonell vert, og overnattingsvirksomheten er knyttet til vedkommendes bransje, bedrift eller yrke.
Det kan pålegges avgifter for ekstra personer, og denne avgiften kan variere avhengig av overnattingsstedets egne regler
Legitimasjon med bilde utstedt av offentlig myndighet samt kredittkort, debetkort eller depositum i kontanter kan være påkrevd ved innsjekking, i tilfelle det skulle oppstå uforutsette utgifter
Spesielle forespørsler avhenger av tilgjengelighet ved innsjekking og kan koste ekstra. Spesielle forespørsler kan ikke garanteres oppfylt
Det er ikke tillatt å arrangere fester eller andre arrangementer på stedet
Verten har ikke oppgitt om det finnes noen karbonmonoksidalarm på overnattingsstedet, så det kan være lurt å ta med en selv
Verten har ikke oppgitt om det finnes noen røykvarsler på overnattingsstedet
Dette overnattingsstedet administreres gjennom vår samarbeidspartner Vrbo. Du får en e-post fra Vrbo med en link til en Vrbo-konto der du kan endre eller avbestille bestillingen din.
Hvis du avbestiller oppholdet ditt, er du underlagt vertens avbestillingsregler. I henhold til EUs forskrifter om forbrukerrett gjelder ikke angreretten ved bestilling av overnattingssted.
Om området
denne hytta ligger i Minehead. Et par lokale landemerker er Exford Memorial Hall og Caratacus Stone, mens Exmoor Adventures og Porlock Weir Harbour kan friste med morsomme aktiviteter. Greencombe Gardens og Exmoor Owl & Hawk Centre er også verdt et besøk. Se vår reiseguide til Minehead
Se flere landsteder i Minehead
Exford
Hva som finnes i nærheten
 Exmoor National Park1 min gange - 0.0 km
 Ilfracombe Harbour (havneområde)47 min kjøring - 51.9 km
 Woolacombe Beach52 min kjøring - 57.3 km
- Exford Memorial Hall9 min gange - 0.8 km
- St. Mary Magdalene prestekirke12 min gange - 1.1 km
Transport
- Minehead Station - 29 min kjøring
- Cardiff internasjonale flyplass (CWL) - 168 min kjøring
Restauranter
- Horner Tea Garden20 min kjøring
- The Ship Inn17 min kjøring
- Exmoor Forest Inn8 min kjøring
- Withypool Tea Room6 min kjøring
- The Harbour Gallery & Cafe18 min kjøring
Ofte stilte spørsmål
Er det tillatt med kjæledyr på 7 Bed in Minehead (oc-monkh)?
Ja, kjæledyr er tillatt på dette overnattingsstedet.
Hvor mye koster det å parkere på 7 Bed in Minehead (oc-monkh)?
Overnattingsstedet har parkeringsplass.
Når kan man sjekke inn på 7 Bed in Minehead (oc-monkh)?
Innsjekkingen begynner kl. 17.00.
Når må man sjekke ut på 7 Bed in Minehead (oc-monkh)?
Utsjekkingstidspunktet er kl. 10.00.
Hvor ligger 7 Bed in Minehead (oc-monkh)?
Denne cottagen ligger i Minehead og 15 minutters gange unna Exford Memorial Hall og St. Mary Magdalene prestekirke. Dessuten ligger Caratacus Stone og Tarr Steps kun 10 kilometer unna.