

Hele leiligheten
VAQUAY The Sable Gallery In Melbourne CBD
Bildegalleri av VAQUAY The Sable Gallery In Melbourne CBD
Hele leiligheten
3 soverom2 bad140 m²
Populære fasiliteter
- Basseng
- Kjøkken
- Vaskemaskin
- Tørketrommel
- Wi-fi inkludert
- Aircondition
Velg datoer for å se priser
Om dette overnattingsstedet
VAQUAY The Sable Gallery In Melbourne CBD
- Summary:
WELCOME TO THE SABLE GALLERY
Enter a world of dark, sultry luxury in the heart of Melbourne's CBD. Dramatic panelled walls, herringbone floors, sculptural artworks and rich velvet furnishings create a truly memorable and immersive experience that lingers long after you leave.
◈ Moody, curated interiors designed to be experienced
◈ Steps from world-class dining, bars and Melbourne culture
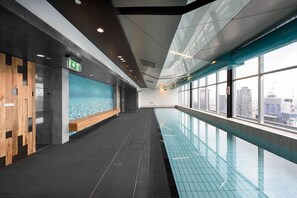
◈ Rooftop pool, gym and two onsite parking spaces
◈ Private city terrace with sweeping Melbourne views
The Space:
—————————————————————
LISTING ANNOUNCEMENT
Construction to the building’s communal facilities is scheduled to commence on 27 January 2026 and is expected to continue until Spring 2026. These works are being undertaken to enhance the condition, functionality, and long-term durability of the facilities.
For safety reasons, the communal facilities (pool & gymnasium) will be unavailable until Spring 2026.
Please note that these works will be carried out on Level 45. As the Sable Gallery is located on Level 8, we anticipate minimal, if any, noise impact.
All works will be conducted in full compliance with Environment Protection Authority (EPA) noise regulations, which restrict audible noise within residences to approved hours only. We appreciate your understanding and remain committed to ensuring your stay is as comfortable as possible during this time.
—————————————————————
In the hidden depths of Melbourne’s heartbeat, The Sable Gallery emerges, a moody, reimagined sanctuary where shadows dance with light, and every detail whispers of curated elegance. This three-bedroom retreat invites you into a space draped in deep, rich textures, evoking the mystique of a private gallery layered with the allure of a hidden speakeasy.
As you step inside, the atmosphere shifts, a symphony of dark tones, artful contrasts, and refined design pulls you in. Ambient lighting pours softly through the space, casting a glow that feels both intimate and cinematic, perfect for evenings filled with whispered conversations or moments of quiet reflection. Time here seems to slow, inviting you to explore the artful details of every corner, where curated pieces and modern luxury converge, each detail a secret waiting to be discovered.
In the kitchen, where sleek surfaces meet moody aesthetics, culinary exploration feels like an art form. With state-of-the-art appliances and darkly polished finishes, this space becomes a playground for seasoned chefs and those captivated by the allure of a fine meal. The adjacent dining area, sophisticated and intimate, transforms every meal into a ritual of taste and artistry, whether a late-night feast or an intimate gathering over cocktails.
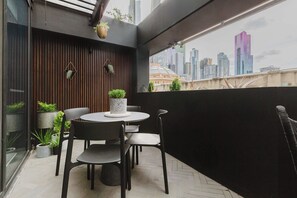
Slide open the balcony doors and step into a secluded oasis, suspended above the vibrant pulse of the city. Plush seating and a private dining nook for four invite you to savour the cool night air, where the hum of Melbourne fades and the city lights create a canopy of calm.
As the evening deepens, the three indulgently appointed bedrooms await, each an enclave of tranquility. Wrapped in luxurious linens, the queen beds promise nights of deep rest and mornings bathed in a gentle, quiet elegance.
The Sable Gallery isn’t just a retreat; it’s an experience. A revelation that lingers long after you leave, where the harmony of modern magic and immersive design unite in a space as timeless as it is unforgettable. Welcome to your new favorite secret.
THE FINER DETAILS
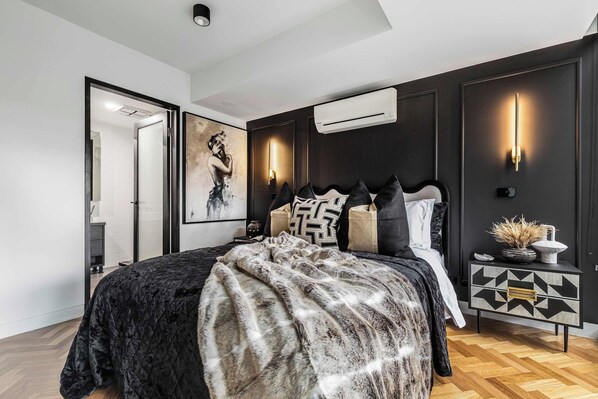
► MASTER BEDROOM
◈ Queen bed
◈ Blackout blinds
◈ Ensuite with double-vanity and spacious rain showerhead
◈ Smoke grey mirrored wardrobes with drawers
◈ A/C unit (heating & cooling)
► BEDROOMS 2 & 3
◈ Queen beds
◈ Smoke grey mirrored wardrobes with drawers
► BATHROOMS
◈ Two full bathrooms
◈ Double vanity in master bedroom ensuite
◈ Large open rain head showers
► LIVING/LOUNGE AREA
◈ Open-plan living
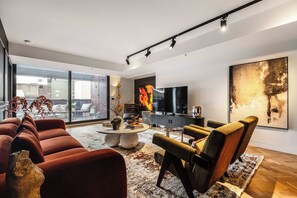
◈ Comfortable 4 seater sofa
◈ Armchairs for additional seating
◈ Stunning original artwork by Anya Love called 'The Mind Wanders'
◈ Feature Corner with chaise, side table & lamp
◈ 65” Smart TV
◈ A/C unit (heating and cooling)
► DINING
◈ Dining for 6
► KITCHEN
◈ Stools for 2 (kitchen bench dining)
◈ Fully equipped
◈ L’OR coffee machine
◈ L’OR milk frother
◈ Gas cooktop
◈ Oven
◈ Dishwasher
◈ Microwave
◈ Toaster
◈ Kettle
◈ ...and so much more.
► LAUNDRY
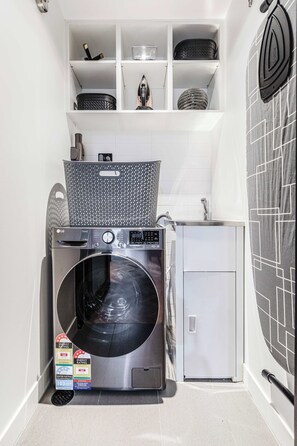
◈ Washing machine/dryer combo
◈ Sink/trough
◈ Ironing board and iron
◈ Dyson vacuum cleaner
► BALCONY
◈ Private balcony with lounge seating for 4
◈ Dining area for 4
► HEATING/COOLING
◈ A/C unit in master bedroom with remote (heating & cooling)
◈ A/C unit in lounge/living area with remote (heating & cooling)
► MINUT NOISE SENSOR
There is a sensor in the main living area. This is NOT a camera or recording device. It only collects information on noise levels, the environment (temperature and humidity) and occupancy (motion and the number of mobile devices in the vicinity). It does not record raw audio. The data is only presented as graphs and numbers, not images or recordings.
► RING DOORBELL
For the safety and security of our guests and property, a Ring Doorbell Camera is installed at the front door. This device records audio and video and monitors only the exterior entryway. It does not record or monitor any interior spaces of the property. The presence of this device is solely for security purposes and to ensure a safe environment for all guests.
———————
KEY FEATURES
———————
◈ BUILDING LEVEL: 8
◈ PARKING: Yes - 2 allocated parking spaces (side by side). Parking height restrictions - 2.05m
◈ SWIMMING POOL: Temporarily Unavailable - The swimming pool will be closed until Spring 2026. We appreciate your understanding and cooperation during these facility works.
◈ GYMNASIUM: Temporarily Unavailable - The gymnasium will be closed until Spring 2026. We appreciate your understanding and cooperation during these facility works.
◈ AIR CONDITIONING: A/C unit in master bedroom and living area for both heating/cooling. Please reach out if you have additional requirements.
◈ WINDOW FURNISHINGS: Blackout roller blinds
◈ BEDDING/LINEN: Hotel-quality linen provided
◈ BATHROOM & LAUNDRY: Basic starter supply provided
◈ WASHING MACHINE/DRYER: Yes - Combo unit
◈ SMART TV: Yes - You will need your own accounts to log into streaming services like Netflix, Stan, Disney, Amazon Prime, etc.
◈ NEAREST SUPERMARKET: ON SITE (WOOLSWORTH QV - Cnr Lonsdale &, Swanston St, Melbourne VIC 3000)
◈ NEAREST CONVENIENCE STORE: 150M (EZYMART - 190 Lonsdale St, Melbourne VIC 3000, Australia)
◈ NEAREST TRAM STOP: 110M (Melbourne Central Station / State Library of Victoria)
◈ WALK SCORE: 100 (Walker's Paradise - Daily errands do not require a car)
◈ TRANSIT SCORE: 100 (Rider's Paradise - World-class public transportation)
———————
THE MIND WANDERS - ORIGINAL ARTWORK BY MELBOURNE ARTIST, ANYA LOVE
In the artist's words...
'The Mind Wanders' is not merely a static image but a living, breathing entity that evolves with each viewing. It is a reflection of the human experience, capturing the transient nature of thought and emotion. Just as the mind constantly roams, exploring new territories and forging unexpected connections, this artwork invites the viewer on a journey of discovery, where every gaze reveals a new facet of its complexity.
You'll find this colourful and stunning piece of art hanging in the feature corner of the lounge/living area in The Sable Gallery.
———————
Guest Access:
Exclusive use of the entire space + two (2) complimentary car park is included in your reservation. Please, make yourself at home and enjoy your stay.
Additional communal facilities on Level 45 (Penthouse Level) available for guests:
◈ Swimming Pool - 25m indoor heated pool (maintained at 28 degrees Celsius) - TEMPORARILY UNAVAILABLE
◈ Fully equipped gym - TEMPORARILY UNAVAILABLE
[IMPORTANT! YOU MUST COMPLY WITH THE BUILDING INSTRUCTIONS FOR THE SAFE USE OF THESE FACILITIES. ACCESS TO THESE FACILITIES MAY CHANGE AS A RESULT OF PLANNED OR UNPLANNED MAINTENANCE]
AVAILABILITY OF FACILITIES
Unavailability of these facilities due to maintenance works, upgrades or any other reason outside our control does not constitute eligibility for a refund other that what falls within our cancellation policy.
The Neighborhood:
DISCOVER THE VIBRANT SURROUNDINGS OF THE SABLE GALLERY – Nestled in the lively heart of the city, The Sable Gallery offers an unforgettable experience for travellers seeking both excitement and convenience. Surrounded by a blend of historic charm and contemporary flair, you'll find an array of attractions just a short stroll away. Culinary enthusiasts can indulge in a diverse selection of eateries, from gourmet restaurants to cozy cafes, featuring everything from classic Australian fare to international flavours. For those who love to shop, the neighborhood boasts a vibrant mix of boutiques, large shopping centres, and artisan markets, perfect for finding unique gifts or the latest fashion trends. Cultural experiences abound, with art galleries, museums, and theatres all within easy reach, allowing you to dive into Melbourne’s rich artistic landscape. As the sun sets, the area transforms with a bustling nightlife scene, offering numerous bars and entertainment venues where you can unwind and soak in the energetic atmosphere. Nature lovers will appreciate the nearby parks and gardens, ideal for leisurely strolls or relaxing picnics amidst greenery. With excellent public transport links nearby, exploring the wider city is a breeze, making The Sable Gallery an ideal base for your Melbourne adventure. Here, you'll be immersed in a vibrant urban lifestyle, ensuring your stay is both dynamic and memorable.
Interaction with Guests:
We're available before, during and after your stay. Reach us any time through the messaging app or directly on our concierge line. We value your privacy and are here when you need us, invisible when you don't.
Overnattingsstedets fasiliteter
Basseng/spa
- Offentlig basseng
Internett
- Tilgjengelig i leiligheten: wi-fi (inkludert)
Parkering og transport
- Parkering på stedet inkluderer garasjeparkering
Kjøkken
- Brødrister
- Hurtigmikser
- Kaffetrakter/tekoker
- Kjøkkenutstyr
- Kjøkkenøy
- Kjøleskap
- Komfyrtopp
- Mikrobølgeovn
- Oppvaskmaskin
- Stekeovn
- Vannkoker
Bespisning
- Spisebord
Soverom
- 3 soverom
- Sengetøy
Bad
- 2 bad
- Dusj
- Håndklær (inkludert)
- Hårføner
- Sjampo
- Såpe
- Toalettpapir
Oppholdsområder
- Separat spiseområde
- Spisebord
Underholdning
- Smart-TV
Utendørsområder
- Balkong
Klesvask
- Vaskemaskin
Komfort
- Air conditioning
- Oppvarming
Kjæledyr
- Ingen kjæledyr tillatt
Tilgjengelighetstilpasning
- Heis
- Røykfritt overnattingssted
Tjenester og bekvemmeligheter
- Strykejern/-brett
Beliggenhet
- I sentrum
Opplevelser
- Treningsrom
- Kasino i nærheten
Sikkerhetstiltak
- Ingen info om karbonmonoksidalarm (verten har ikke oppgitt om det finnes noen karbonmonoksidalarm på overnattingsstedet, så det kan være lurt å ta med en selv)
- Røykvarsler (verten har oppgitt at det finnes en røykvarsler på overnattingsstedet)
- Førstehjelpsskrin
Generelt
- Boenhetens størrelse: 140 kvadratmeter
Regler
Innsjekking
Innsjekking fra kl. 15.00
Minstealder for innsjekking er 18 år
Utsjekking
Utsjekking før kl. 10.00
Spesielle innsjekkingsinstruksjoner
Du får en e-post fra verten med instruksjoner for innsjekking og utsjekking
Informasjon fra overnattingsstedet kan bli oversatt ved hjelp av automatiserte oversettelsesverktøy
Husregler
WELCOME TO THE WORLD OF VAQUAY
We’re delighted to host you. Our goal is to provide a stay that feels effortless, secure, and memorable. The follow...
Kjæledyr
Kjæledyr er ikke tillatt
Barn og ekstrasenger
Barn er velkomne
Arrangementer
Ingen arrangementer tillatt
Røyking
Røyking er ikke tillatt
Viktig informasjon
Viktig å vite
Dette overnattingsstedet forvaltes av en profesjonell vert, og overnattingsvirksomheten er knyttet til vedkommendes bransje, bedrift eller yrke.
Det kan pålegges avgifter for ekstra personer, og denne avgiften kan variere avhengig av overnattingsstedets egne regler
Legitimasjon med bilde utstedt av offentlig myndighet samt kredittkort, debetkort eller depositum i kontanter kan være påkrevd ved innsjekking, i tilfelle det skulle oppstå uforutsette utgifter
Spesielle forespørsler avhenger av tilgjengelighet ved innsjekking og kan koste ekstra. Spesielle forespørsler kan ikke garanteres oppfylt
Det er ikke tillatt å arrangere fester eller andre arrangementer på stedet
Verten har ikke oppgitt om det finnes noen karbonmonoksidalarm på overnattingsstedet, så det kan være lurt å ta med en selv
Verten har oppgitt at det finnes en røykvarsler på overnattingsstedet
Overnattingsstedet har sikkerhetstiltak som førstehjelpsskrin
Dette overnattingsstedet har utendørsområder, som balkonger, verandaer og terrasser, som kanskje ikke passer for barn. Hvis du har bekymringer, anbefaler vi at du kontakter overnattingsstedet før ankomst for å bekrefte at de har et tilgjengelig rom som passer for deg
Dette overnattingsstedet administreres gjennom vår samarbeidspartner Vrbo. Du får en e-post fra Vrbo med en link til en Vrbo-konto der du kan endre eller avbestille bestillingen din.
Hvis du avbestiller oppholdet ditt, er du underlagt vertens avbestillingsregler. I henhold til EUs forskrifter om forbrukerrett gjelder ikke angreretten ved bestilling av overnattingssted.
Om området
Denne leiligheten ligger i sentrum i Melbourne. Et par populære landemerker er Melbourne Central og Queen Victoria Market, mens Melbourne Park og St Kilda Beach kan friste med vakre naturomgivelser. Er du på utkikk etter et arrangement eller en kamp, bør du se om det skjer noe spennende på Rod Laver Arena eller Marvel Stadium. Se vår reiseguide til Melbourne
Se flere leiligheter i Melbourne
Melbourne, Victoria
Hva som finnes i nærheten
 RMIT University2 min gange - 0.2 km
 Melbourne Central3 min gange - 0.3 km
 Her Majesty's Theatre5 min gange - 0.5 km
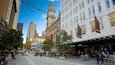 Bourke Street Mall7 min gange - 0.6 km
 Princess Theatre8 min gange - 0.8 km
Transport
- Melbourne Central Station - 6 min gange
- Flinders Street Station - 13 min gange
- Melbourne, VIC (MEB-Essendon) - 24 min kjøring
Restauranter
- Stalactites Restaurant2 min gange
- Thai Town1 min gange
- Meet Fresh1 min gange
- Whisky and Alement1 min gange
- Ippudo1 min gange
Ofte stilte spørsmål
Har VAQUAY The Sable Gallery In Melbourne CBD basseng?
Ja, dette overnattingsstedet har svømmebasseng.
Er det tillatt med kjæledyr på VAQUAY The Sable Gallery In Melbourne CBD?
Nei, kjæledyr er ikke tillatt på dette overnattingsstedet.
Hvor mye koster det å parkere på VAQUAY The Sable Gallery In Melbourne CBD?
Overnattingsstedet har parkeringsplass.
Når kan man sjekke inn på VAQUAY The Sable Gallery In Melbourne CBD?
Innsjekkingen begynner kl. 15.00.
Når må man sjekke ut på VAQUAY The Sable Gallery In Melbourne CBD?
Utsjekkingstidspunktet er kl. 10.00.
Hvor ligger VAQUAY The Sable Gallery In Melbourne CBD?
Denne leiligheten ligger i Melbourne sentrale forretningsdistrikt og 5 minutters gange unna QV senter og Melbourne Central. Dessuten ligger Bourke Street Mall og Collins Street kun 10 minutter unna. Melbourne Central Station ligger 6 minutters gange unna og Parliament Station ligger 10 minutters gange unna.