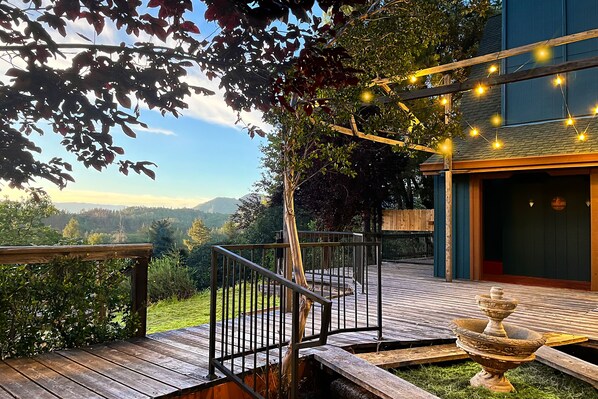
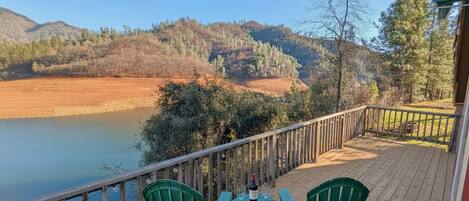
Welcome to Foxfell At Shasta Lake. This enchanting family-and-pet-friendly mountain/lake retreat is ideally located on ~4 acres, surrounded by forest land. Enjoy the beauty and serenity of a remote getaway while still conveniently located just a few short minutes from all the lake's best attractions: Shasta Caverns, Holiday Harbor, and more. Breathtaking nature views, a themed kids' room, plentiful amenities, and a thoughtfully designed interior make this a can’t-miss accommodation for unforgettable family getaways.
WHAT GUESTS LOVE ABOUT THIS HOUSE…
-SUPERIOR LOCATION
• Ideal location on O'Brien Mountain
• Close to the widest parts of the lake
• Only 3-7 minutes drive to: the I-5, Holiday Harbor, Shasta Caverns, swimming access, boat launches, fishing, and hiking spots
• Right above O’Brien Inlet, with some of the very best bass fishing on the lake
• Easy access to nearby towns
• Paved road all the way from the highway to our driveway
-AMPLE PRIVATE PARKING
• Over 1600 sq. ft. of private parking space on the property
• 200+ ft. long driveway
• Plenty of room for multiple vehicles, boats, or other recreational toys. (Parking area is ~60 ft wide. If bringing a trailer, please be aware of your required turning radius and plan accordingly.)
-PEACE, PRIVACY, & AMAZING NATURE VIEWS
• No next-door neighbors, just forest land!
• Restorative scenic nature views
• Lots of large windows and natural light
• Star-gazing, bird watching, and colorful sunsets, all right from the living room
• Frequent visits from deer, birds, and other wildlife
-COMFORT & CHARM
• Newly renovated
• Nostalgic charm with modern amenities
• Immersive camping-themed kids' bunk room your kids will remember long after your stay.
• Comfortable beds and linens, “the coziest beds in a rental we have ever had” (from a guest review)
-PET-FRIENDLY
• Up to 3 pets (please review the pet policies found in our house rules before booking.)
-CONNECTIVITY
• Unlimited WiFi
• Cell-phone signal booster
-COOK LIKE AT HOME
• Fully equipped kitchen, bar, and separate coffee room
• Propane BBQ
• Plenty of indoor and outdoor seating
THE ROOMS AND OTHER SPACES…
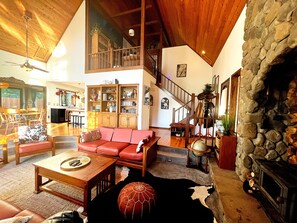
The unique floor plan provides a combination of areas, both cozy and spacious.
-LIVING ROOM
• Wood-burning stove inside floor-to-ceiling stone alcove
• 50-inch smart TV
• Giant 2-story windows with a dazzling scenic view
• Pull-out sofa (Full) when needed
-BEDROOM 1: THE LOFT SUITE
• Sleeps up to 2 comfortably
• California King bed
• En suite bathroom
• 50-inch smart TV
-BONUS SLEEPING AREA: THE SUN ROOM
• *an annex to the Loft Suite, Not a private bedroom*
• Sleeps 1 comfortably
• Twin daybed
• Antique writing desk workstation
• Wrap-around balcony deck
-BEDROOM 2: THE HONEY BEAR ROOM
• Sleeps up to 2 comfortably
• Queen bed
• 40-inch TV w/ blu-ray
• Work area/vanity
-BEDROOM 3: THE EXPEDITION ROOM
• Sleeps up to 7 comfortably
• Vintage Summer Camp/ Scout-themed, (perfect for young guests, or the young-at-heart)
• Full bed
• Full-over-Full bunk beds
• Full-size double hammock
• Custom campfire coffee table w/ built-in campfire nightlight
• Desk/vanity
• Toy chest
• Giant Connect-Four game
**Please note that not all furniture in this room may be suitable for younger children to be left unsupervised with.
-UPSTAIRS BATHROOM
• En suite for the Loft Suite, but additional second entrance through the laundry room so it can be easily shared
• Luxurious oversized 3-headed shower
• Double vanity
-DOWNSTAIRS BATHROOM
• Oversized in-ground soaking tub
• Single vanity
• Soak while watching deer graze through the large picture window
KITCHEN
• Appliances: fridge, ice+water dispenser, dishwasher, microwave, oven/stovetop, toaster, blenders, and an under-counter beverage fridge
• Supplies: cooking utensils, knives, pots and pans, cutting boards, tea kettle, mugs, and full serving sets for your entire group
• Extras, like: pet bowls, child serving sets, food scale, strainer, etc
MAIN DINING ROOM
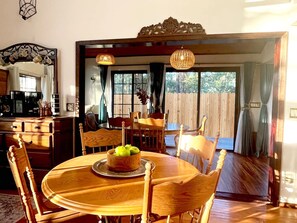
• Seats 6 people, (in total, there is seating for 14 people in the 3 adjoined eating areas)
• Comfy window bench with view
BREAKFAST AREA
• Seats another 4 people, and the nearby kitchen island seats another 2
TEA & COFFEE ROOM
Fully stocked tea and coffee bar
• Cafe seating for 2
• Sink
• Antique china cabinet
DRY BAR
• Fully equipped with wine and cocktail supplies (B.Y.O.B. and mixers)
LOFT LIBRARY
• Book collection for children and adults
• Board game collection
• Comfy love seat
LAUNDRY ROOM
• Free washer and dryer
• Laundry pods and dryer sheets provided
• Helpful amenities, such as: iron/ironing board, pack and play crib, extra portable fan, extra blankets, and cleaning supplies
HOUSE RULES
By booking this house, you agree to all of the following policies:
CAPACITY, PARTIES, & VISITORS
•We can accommodate up to 14 total guests (max 9 adults) plus up to 3 pets. (However, we believe the house is most comfortable for groups of 8 or less.)
•Be sure to include on your booking every person and pet you plan to have up to the property, (even if they won’t be staying the night.)
•No unbooked visitors permitted.
•No parties nor large gatherings allowed.
PETS
• Up to 3 well-behaved cats and dogs are welcome (for other types of pets, please ask first)
• Each pet must be listed on your booking (fees apply)
• Registered Service Animals and ESA with a doctor's letter may stay free, per CA state law, (though we do still appreciate a heads up that animals will be present)
• Requirements: Non-destructive, house-trained, older than 6 months, up-to-date on flea medication
• Must be kept off beds, sofas, and other furniture
• May not be left in the house un-crated and unattended for more than 2 hours at a time
• Guests are fully responsible for any and all damage caused by the presence of pets
FIRES & SMOKING POLICIES
Because we are located in a very high risk fire area, we are strict with the following policies:
• Smoking and vaping allowed within the designated outdoor smoking area only (found on the rear deck.)
• All butts must be deposited within the provided disposal container.
• No fires, candles, nor fireworks (including sparklers) allowed anywhere on the property.
• The indoor wood-burning stove and provided propane BBQ are exceptions to the rule, and available for your use. If using either, please be knowledgeable and experienced with their proper use.
• Always turn propane tank and burners off when finished BBQ-ing.
• Burn only firewood (provided) in the wood stove, and always be sure the flue is open and the stove door closed.
• Please do not bring your own fire pits nor charcoal/wood grills. They cannot be used on the property.
QUIET HOURS
In accordance with local regulations, outdoor amplified sound is prohibited during the following hours: M-F: 10:00 p.m. - 7:00 a.m., S-S (and holidays): 10:00 p.m. - 9:00 a.m.
ACCESS
Guests will have exclusive use of the land and the main house, (with the exception of certain locked cupboards and closets.) The following support structures, however, are off limits for guests: garage, smaller cabin (unoccupied,) well and storage sheds, pool and hot tub area. These areas are clearly marked with signs, and will not limit your access to the house and amenities described in our listing in any way. (Please note that pool and hot tub behind the house have not been offered in this listing as amenities. They are currently non-operational and therefore fenced off for your group's safety and not included in the rental price.)
KEEP DOORS CLOSED/BATS & INSECTS
Please keep exterior-facing doors closed whenever not actually in use in order to prevent flying insects and bats from entering the house, (yes, bats can and have entered the house when door was left open after sundown.) If you are wanting to let a cool breeze in, simply open some of the windows that have screens on them.
FOOD OUTSIDE/BEAR SAFETY
For your own safety and the safety of future guests, do not leave any food sitting outside when no humans are present. It can attract bears. If using the outdoor trash bins, please place food and wrappers in a bin with functioning lid clasps and be sure to lock the clasps.
Other things to note;
EXTENDED STAYS
Most stays are limited to 28 days max, but extended stays may be considered on a case-by-case basis. Message to request consideration.
SECURITY CAMERAS
For the safety and security of our property and its guests, we do have several outdoor security cameras in place to watch the driveway and building entry points.
STEPS/ACCESSIBILITY
Please note that the house is not easily accessible for wheelchairs. Both entrances do require using a couple steps. Likewise, the living room and downstairs bathtub also have step-downs.
OUTDOOR CHILD SUPERVISION/WILDLIFE NOTICE
Please note that the property is in a rural environment, and there is no fence separating our property from the surrounding woods. Various types of wild animals may be present. Additionally, the grounds should not be considered "child-proofed," and children's outside play should be supervised, and potentially hazardous areas or objects avoided.
COMMERCIAL PHOTOGRAPHY
We are available for some commercial photography, but please message us before booking and be prepared to answer a few questions about your project before the request is approved.
PRIVATELY OWNED
Owned and operated by a single-property private owner, assisted by neighborhood locals. Thank you for supporting small businesses.
PERMIT INFO
Shasta County Vacation Rental Permit# STR26-0001
TOT tax Certificate# 755