

GRAND DuKE- 9 Beds Pool, Game room, Pets Welcome
Bildegalleri av GRAND DuKE- 9 Beds Pool, Game room, Pets Welcome



Hele ferieboligen
Populære fasiliteter
- Basseng
- Kjøkken
- Vaskemaskin
- Tørketrommel
- Kjæledyrvennlig
- Wi-fi inkludert
Velg datoer for å se priser
Om dette overnattingsstedet
GRAND DuKE- 9 Beds Pool, Game room, Pets Welcome
- Unwind at a bright single-level retreat built for big groups — six bedrooms, three full baths and not a stair in the house. Afternoons belong to the fenced backyard, where a private pool, sun loungers and a grill sit steps from the door; ping pong and cornhole carry the evening. Built for multi-family trips, reunions and longer relocation stays, on a quiet established street an easy drive from the post and downtown. Dogs welcome.
The space
• Private in-ground pool with a sun deck, four loungers and a shaded pergola
• Game room with a full-size ping pong table
• Six bedrooms, three full baths — one with a freestanding soaking tub and a walk-in shower
• Single level, no stairs anywhere in the home
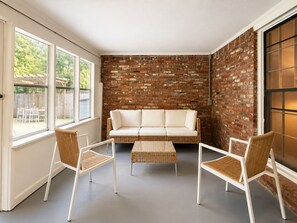
• Brick-walled sunroom, indoor fireplace, ceiling fans throughout, smart thermostat
• Dedicated workspace in a room with a door, plus Wi-Fi
• Pets welcome · carport and driveway for 2–3 cars, plus free street parking
KITCHEN
• Full kitchen: electric range and oven, dishwasher, microwave, full-size fridge and freezer
• Drip coffee maker and French press, electric kettle, toaster, blender
• Cookware, baking sheet, dishes, wine glasses, children's dinnerware
• Dining table seating eight, with a window banquette alongside
BEDROOMS
• Bedroom 1 — 1 king · seating area, mounted TV
• Bedroom 2 — 1 queen + 1 single · vanity desk
• Bedroom 3 — 1 queen + 1 single
• Bedroom 4 — 1 queen · writing desk in the window
• Bedroom 5 — 1 queen + 1 single
• Bedroom 6 — 1 queen · bench seating
• Cotton linens, room-darkening shades, closet and hangers in every room
OUTDOOR
• Fenced backyard with the pool, loungers and pool towels provided
• Poolside dining table, BBQ grill and grilling utensils
• Cornhole on the brick paver patio, wide lawn under mature shade trees
• Washer and free in-unit dryer · pack 'n play, high chair and board games on hand
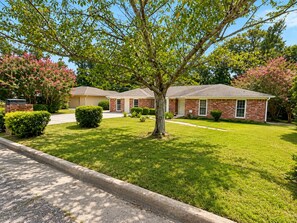
A long brick ranch under old shade trees, six bedrooms deep, with a pool waiting behind the fence. This one was renovated for the trips where everyone comes — both sides of the family, the college friends who keep saying they'll do it again, the crew that just needs somewhere to land for a month. Everything sits on one level, so nobody wrestles a suitcase, a toddler or a bad knee up a staircase. Doors open, bags drop, and within ten minutes somebody is already in the water.
THE HOME
Just under 4,000 square feet, laid out wide instead of tall. The center of the house is a vaulted great room with dark ceiling beams and a brick fireplace, opening straight into the dining table and kitchen so no one is stuck cooking alone in another room. Bedrooms run off both ends of the plan, which means the early risers and the late talkers can keep a comfortable distance. Out back, the sunroom steps down to the deck, the pool and a lawn that keeps going. Long stays are welcome here too — PCS moves, travel-work rotations, insurance and relocation stays all fit the layout.
LIVING ROOM
Vaulted ceiling crossed with dark beams, a deep green sectional with an oversized ottoman, and burnt-orange chairs pulled in around a light oak coffee table. The brick fireplace anchors one wall with the TV above it. A second seating group sits behind the sofa with a console and a lamp — the spot that ends up being the reading chair, the phone-call chair, the one place someone can be alone without leaving the room.
KITCHEN
Granite counters, white shaker cabinets with brass pulls, and a patterned tile backsplash that catches the morning light. Electric range, dishwasher and full-size fridge, with the coffee station lined up on the counter: drip maker, French press, kettle, toaster. There is genuinely enough counter to have two people cooking and a third making drinks.
DINING AREA
A long light-oak table with eight teal chairs, set beneath a brass pendant with a window banquette on the far side. It sits open to both the kitchen and the living room, so the person at the stove is still in the conversation. Big enough for a real dinner, board games afterward, or a laptop and a coffee at 7am.
BEDROOMS
Bedroom 1 — 1 king. Cane headboard, a gallery of framed prints, matching nightstands and lamps, a pair of deep green boucle swivel chairs around a round oak side table, a mounted TV and a luggage rack. Windows on two sides. The room the grandparents get, or whoever asked first.
Bedroom 2 — 1 queen + 1 single. Cane-and-black bed frames with a green nightstand between them, and a fluted vanity desk with a wavy green mirror and a leather bench. Jute rug, ceiling fan.
Bedroom 3 — 1 queen + 1 single. Two navy upholstered beds flanking a cherry-red nightstand, warm and soft, with a big curtained window and a plush cream rug underfoot. The kids' favorite, reliably. Bedroom 4 — 1 queen. A rust velvet frame with brass trim, a vintage green writing desk in the window, a Persian-style rug and a ceiling fan. The quietest room to work in.
Bedroom 5 — 1 queen + 1 single. Cane headboards against shiplap and white-painted brick, pink-and-red striped pillows, a blush dresser between the beds. Bright all morning.
Bedroom 6 — 1 queen. Cane headboard, fluted black nightstands, a blue velvet bench at the foot and a warm Persian rug, with tall windows in ochre color-block curtains.
BATHROOMS
Three full baths, all renovated, all in brass. The largest is the showpiece: a freestanding soaking tub under a skylight, a separate glass-and-black-frame walk-in shower in white subway tile, and two double vanities — one in deep green cabinetry, one in dark wood — with round brass mirrors and linear lighting. The second has a tub-and-shower combo with a green vanity and a round mirror. The third pairs a rainfall-plus-handheld shower with a natural wood floating vanity against shiplap. Shampoo, conditioner, body soap and hair dryers are stocked in all three.
GAME ROOM
Exposed brick, concrete floor, and a full-size ping pong table with paddles and balls ready to go — plus a wicker sofa and chairs along the wall for whoever is waiting their turn. This is where the night keeps going after the pool.
SUNROOM
Windows on one side, exposed brick on the other, a cream wicker sofa and two chairs around a low rattan table. Coffee in here in the morning, with the yard in view and nobody awake yet, is the best twenty minutes of the trip.
OUTDOOR AREAS
The fenced backyard runs deep — a brick paver patio with cornhole, then lawn, then mature trees. Past the gate is the pool: an in-ground pool with a wide concrete surround, four sun loungers on the deck with striped towels rolled and waiting, and a pergola-shaded dining table set for eight. The grill stands in the corner with utensils. Out front, a shaded lawn with crape myrtles and a driveway and carport that take 2–3 cars.
NEIGHBORHOOD
A settled residential street in Columbus — wide lawns, sidewalks, mature trees, the kind of block where the loudest thing on a Saturday is somebody's mower. Groceries, pharmacies and everyday restaurants are a few minutes out, with the post, downtown and the riverfront an easy drive. Parking is free both on the property and on the street, so a caravan of cars is never a problem.
Some houses hold a group. This one lets it spread out. The cousins take the pool, someone claims the sunroom with a book, the ping pong game in the garage refuses to end, and by evening the grill is going and the table under the pergola is full. Everyone sleeps in a real bed, on one floor, behind a fence, with the dog asleep somewhere in the middle of it.
Save the listing and send us your dates — we'll take it from there.
Guest access
At the Silver Hummingbird, you can enjoy the comfort and convenience of a self-check-in.
You'll have full access to our home, designed to ensure a private and comfortable experience for you and your guests.
Key Access Details:
- The entire property is yours to enjoy, with spaces crafted for relaxation and entertainment.
- Parking is hassle-free, with a driveway accommodating 2-3 cars and additional street parking available.
Enjoy your stay, knowing every detail has been arranged for your convenience and pleasure.
One day prior to your arrival you will receive an email that walks you through the process and answers any last-minute concerns.
If you still have questions, we’re available for you! Please don’t hesitate to reach out to us at any time - we are here to please.
Other things to note
PARKING: A carport & driveway fits 2–3 vehicles, with additional free street parking. Please park only on the driveway/carport — parking on the grass isn't permitted.
EARLY CHECKIN/ LATE CHECKOUT (when available): Early check-in is $25/hour. Late checkout is $25/hour if requested by 8 PM the day before; requests after that, up to one hour before checkout, are $60/hour.
RESERVATION CHANGES: Shortening a stay or reducing the guest count must be requested at least one week before check-in. Later changes can be refunded at only 50% of the original refund amount.
GUEST REGISTRATION: This property has local compliance requirements including a signed rental agreement, ID verification, and a $1,000 pre-authorization hold (not a charge - a pending transaction released after checkout). As an optional alternative to the hold, a non-refundable damage waiver (~$55 for stays up to 10 nights) is available through a third-party provider. It's a quick, app-free, secure website - no account needed - and it also gives you a guest portal with home info and local tips.
LONG TERM STAYS (30+ nights): Bi-weekly cleaning is required at $240 per cleaning, arranged in advance.
OUTSIDE services / vendors: Please disclose any in advance.
SUPPLIES: We provide a starter pack of essentials — toiletries, paper products, and basic cleaning items. For longer stays, guests restock to their own needs.
Overnattingsstedets fasiliteter
Basseng/spa
- Utendørsbasseng
Internett
- Tilgjengelig i huset: wi-fi (inkludert)
Parkering og transport
- Parkering på stedet
Kjøkken
- Brødrister
- Hurtigmikser
- Kaffetrakter/tekoker
- Kjøkkenutstyr
- Kjøleskap
- Komfyrtopp
- Mikrobølgeovn
- Oppvaskmaskin
- Stekeovn
Bespisning
- Spisebord
Soverom
- 6 soverom
- Sengetøy
Bad
- 3 bad
- Badekar eller dusj
- Håndklær (inkludert)
- Hårføner
- Sjampo
- Såpe
- Toalettpapir
Oppholdsområder
- Spisebord
- Stue
Underholdning
- Smart-TV
Utendørsområder
- Grill
- Hage
- Terrasse
Klesvask
- Vaskemaskin
- Vaskeritjenester
Komfort
- Air conditioning
- Oppvarming
Kjæledyr
- Kjæledyrvennlig
- Det er kun tillatt med hunder
- Opptil 23 kg per kjæledyr
Tilgjengelighetstilpasning
- Hvis du har tilgjengelighetsbehov, må du kontakte overnattingsstedet via kontaktopplysningene i bestillingsbekreftelsen du mottok etter bestilling.
- Ingen heis (kun én etasje)
- Røykfritt overnattingssted
Tjenester og bekvemmeligheter
- Strykejern/-brett
Sikkerhetstiltak
- Karbonmonoksidalarm (verten har oppgitt at det finnes en karbonmonoksidalarm på overnattingsstedet)
- Røykvarsler (verten har oppgitt at det finnes en røykvarsler på overnattingsstedet)
- Brannslukningsapparat
Generelt
- Boenhetens størrelse: 218 kvadratmeter
- Hage
Lignende overnattingssteder

Relaxing 3BR Getaway with Pool and games
- Basseng
- Inkludert parkering
- Wi-fi inkludert
- Vaskeri

Serene Modern Getaway with Pool&games
- Basseng
- Inkludert parkering
- Wi-fi inkludert
- Vaskeri

Quiet Cul-de-sac Near Fort Benning, Columbus
- Kjøkken
- Tørketrommel
- Inkludert parkering
- Aircondition

Near Shops, Dining & Airport- The Hilltop Bungalow
- Kjøkken
- Vaskemaskin
- Tørketrommel
- Kjæledyrvennlig

Hidden Gem Townhouse 2-bedroom Flat
- Kjøkken
- Vaskemaskin
- Tørketrommel
- Kjæledyrvennlig
Kings w/Pool & Grill, 15 mins to Fort Benning
- Vaskemaskin
- Tørketrommel
- Kjæledyrvennlig
- Aircondition
Fort Benning Pool & Game Room Home - Sleeps 8
- Basseng
- Kjøkken
- Vaskemaskin
- Aircondition

Family Home w/ Firepit Near CSU - Pet Friendly- Minutes from Fort Benning
- Kjøkken
- Vaskemaskin
- Tørketrommel
- Kjæledyrvennlig

Central Charm by the University
- Kjøkken
- Vaskemaskin
- Tørketrommel
- Aircondition

Columbus 5BR Oasis w/ Grill & Games Near Airport
- Basseng
- Kjøkken
- Vaskemaskin
- Tørketrommel
Regler
Innsjekking
Utsjekking
Spesielle innsjekkingsinstruksjoner
Kjæledyr
Barn og ekstrasenger
Arrangementer
Røyking
Viktig informasjon
Viktig å vite
Om området
Hva som finnes i nærheten
 Peachtree Mall3 min kjøring - 2.4 km
 South Commons Sports Complex18 min kjøring - 17.9 km
 Columbus Civic Center19 min kjøring - 18.9 km
- Columbus State University (universitet)20 min gange - 1.7 km
- National Infantry Museum and Soldier Center17 min kjøring - 21.1 km
Transport
- Columbus, GA (CSG-Columbus Metropolitan) - 15 min kjøring
Restauranter
- Circle K3 min kjøring
- Circle K4 min kjøring
- Burger King4 min kjøring
- Cookout4 min kjøring
- Dairy Queen3 min kjøring
Ofte stilte spørsmål
Har GRAND DuKE- 9 Beds Pool, Game room, Pets Welcome basseng?
Ja, dette overnattingsstedet har et utendørsbasseng.
Hvor mye koster det å bo på GRAND DuKE- 9 Beds Pool, Game room, Pets Welcome?
Per 22. okt. 2026 har vi funnet en startpris på 7 689 kr, inkludert skatter og avgifter, for én natt for 2 voksne på GRAND DuKE- 9 Beds Pool, Game room, Pets Welcome den 4. nov. 2026. Prisen er basert på den laveste prisen per natt funnet i løpet av de siste 24 timene for opphold i løpet av de neste 30 dagene. Prisene kan endre seg. Velg datoer for å se mer nøyaktige priser.
Er det tillatt med kjæledyr på GRAND DuKE- 9 Beds Pool, Game room, Pets Welcome?
Ja, dette overnattingsstedet tillater hunder (maksimalt 1) med en vekt på opptil 23 kg per dyr.
Hvor mye koster det å parkere på GRAND DuKE- 9 Beds Pool, Game room, Pets Welcome?
Overnattingsstedet har parkeringsplass.
Når kan man sjekke inn på GRAND DuKE- 9 Beds Pool, Game room, Pets Welcome?
Innsjekkingen begynner kl. 16.00.
Når må man sjekke ut på GRAND DuKE- 9 Beds Pool, Game room, Pets Welcome?
Utsjekkingstidspunktet er kl. 10.00.
Hvor ligger GRAND DuKE- 9 Beds Pool, Game room, Pets Welcome?
Feriebolig ligger i Columbus, 1,9 kilometer unna Columbus State University (universitet) og 5 kilometer unna Peachtree Mall og Columbus Public Library. St. Francis-Emory Healthcare ligger 4,6 kilometer unna.